
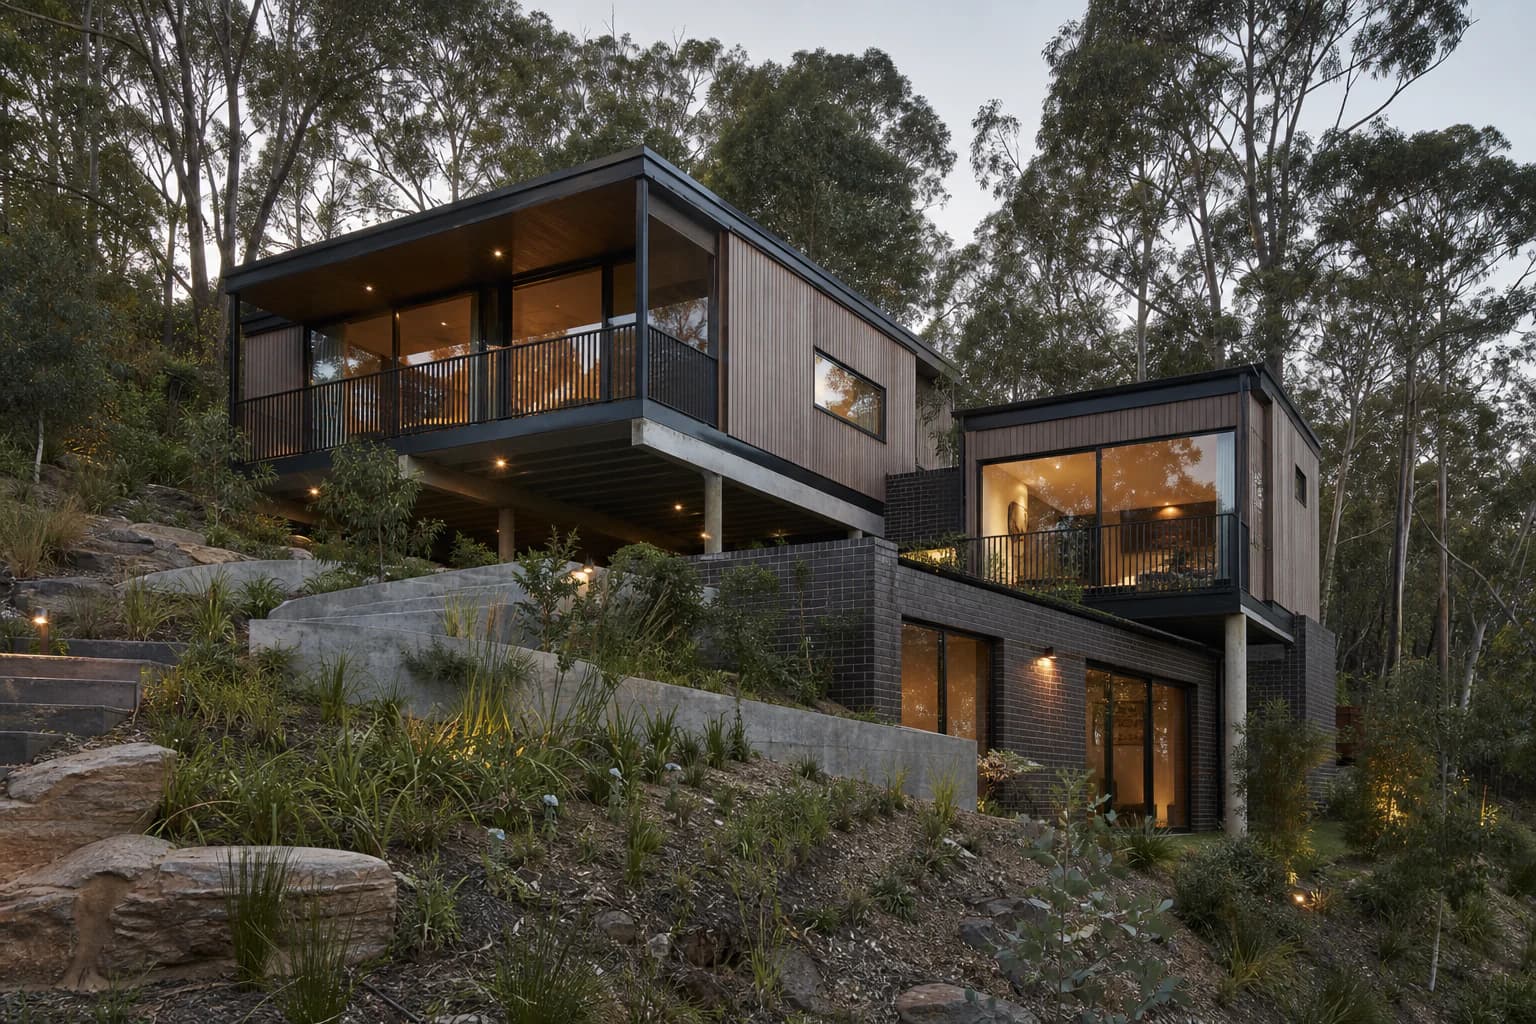
A sloping block changes almost every decision that goes into a home, from the shape of the floor plan to where the driveway lands. Melbourne's south-east has plenty of them, tucked into the hills around the Dandenong Ranges foothills and the rolling ground further out toward Officer and Pakenham. Owning one of these blocks gives you a genuine head start, and the right design turns the fall of the land into the best feature of the house.
The two main ways to build on a slope are cut-and-fill and split-level. Most sloping-block homes end up using one of these approaches, or a mix of both depending on how the site behaves. Here's what each one actually involves, and how a builder decides which fits your block.
How do you build a house on a sloping block?
Building on a slope starts well before any concrete is poured. A surveyor maps the contours of the block to work out the gradient, the high point, the low point and how water moves across the site in heavy rain. That survey becomes the basis for every decision that follows, because a 5 degree slope and a 20 degree slope call for completely different responses.
From there, the builder and designer work out how the house will sit on the land. There are two broad options. The site can be levelled into a flat building pad through cut-and-fill earthworks, or the house can be designed to step down the slope in stages through a split-level layout. Some projects use a combination, levelling part of the site and stepping the rest of the house down the remaining fall.
Foundations also change on a slope. Sloping sites often need engineered footings such as screw piers, stepped strip footings or a suspended slab, rather than the standard slab-on-ground you'd see on a flat block. The soil itself matters too. A geotechnical report tells the engineer what's under the surface, since clay, rock and fill material each behave differently once a house is sitting on top of them. Our guide to sloping block site classification goes into more detail on how that soil testing works and why it shapes the footing design.
Cut-and-fill: levelling the site into a pad
Cut-and-fill is the traditional response to a sloping block. Earthmoving equipment cuts into the high side of the site and uses that material to fill the low side, creating one flat pad for the house to sit on. Once the pad is levelled and compacted, the house is built much like it would be on a flat block, with a standard slab and a single-storey or two-storey layout.
The appeal is straightforward. A flat pad gives you a conventional floor plan without the stepped levels a split-level design requires, and it can suit buyers who want a layout close to what they'd get on flat land. It also plays to a slope that isn't too severe, where the cut and fill volumes stay manageable.
The trade-off shows up in the site works. Cutting into the high side removes soil that needs somewhere to go, and filling the low side means that fill has to be compacted properly or it will settle unevenly over time. Retaining walls are usually needed to hold the cut face and the fill edge in place, and drainage has to be designed to keep water away from both. The steeper the block, the more earth needs to move, and the more retaining is needed to hold the new pad in place. On a steep site, cut-and-fill can also mean losing usable garden space, since the flat pad doesn't follow the block's original shape.
Split-level: stepping the house down the slope
A split-level design takes the opposite approach. Instead of flattening the site, the house is designed with two or more floor levels that step down the slope, following the natural fall of the land rather than fighting it. Each level sits on its own footing at the height the ground allows, connected by short internal stairs rather than a full storey change.
This approach usually needs less earthworks than cut-and-fill, since the house adapts to the site instead of the other way around. That can mean less retaining, less cut and fill volume and a smaller footprint of disturbed ground around the house. It also opens up design options a flat pad can't, including separate zones for living and sleeping areas, elevated views from the upper level and natural separation between a rumpus room or teenage retreat and the rest of the house.
Split-level design asks more of the documentation and the build sequence. Footings need to be engineered for each level rather than one continuous slab, and the internal layout has to account for the step changes in floor height, which affects everything from stair placement to where services run. It suits blocks with a steeper or more consistent fall, where trying to force a flat pad would mean excessive cut and fill.
Which one suits your block?
The right approach depends on the slope gradient, the orientation of the block and the kind of home you want.
As a rough guide, blocks with a gentle fall, generally under about 1 in 10, often suit cut-and-fill without excessive earthworks. Once the gradient increases beyond that, split-level design tends to make more sense, because the volume of cut and fill needed to create a flat pad starts working against the budget and the site. Very steep blocks, upward of 1 in 4, usually rule out a full flat pad altogether and call for a split-level or stepped footing design.
Orientation matters just as much as gradient. A block that falls away from the street can suit a split-level design that steps down toward a view or takes advantage of northern light on the lower level. A block that falls across the frontage, side to side rather than front to back, often needs a different response again, sometimes a partial cut-and-fill on one side paired with stepped footings on the other.
Then there's the home itself. A single-level flat pad suits buyers who want single-storey living or a layout that mirrors a flat-block design. A split-level home suits buyers who want the design to respond to the site, with separate zones, elevated outlooks or a footprint that follows the land rather than overriding it. Neither approach is better on its own. The block and the brief decide which one fits.
Retaining and drainage on a sloping block
Retaining walls and drainage are part of building on a slope, whichever approach you take. Cut-and-fill sites usually need retaining along the cut face and the fill edge to stop the new pad moving over time. Split-level sites often need less retaining overall, but still need it at the steeper transitions between levels or where the driveway cuts into the slope.
Drainage takes on more importance on a sloping site because water naturally moves downhill toward the house and the neighbouring properties below it. Stormwater has to be captured and directed around the building rather than left to pool against footings or retaining walls, and the design has to account for the low side of the block as much as the high side. Getting this wrong shows up later as damp walls, waterlogged gardens or drainage disputes with the neighbour downhill.
This is one of the reasons a slope needs a builder who is set up for it from the start. Standard volume-build processes are designed around flat, regular blocks, and a lot of builders either avoid sloping sites or add them into a standard process that wasn't built to handle the extra engineering. Our post on why volume builders avoid sloping blocks covers this in more detail.
Is it more expensive to build on a slope?
Site works are usually the biggest reason a sloping block costs more to build than a flat one. Earthmoving, retaining, engineered footings and drainage all add work that a flat block doesn't need, and the steeper the gradient, the more of that work is required.
Gradient and access both change how much site work is involved. A gentle slope with good truck access needs far less earthmoving than a steep block accessed by a narrow driveway, where machinery has to work harder and material has to be moved further. The orientation of the fall matters here too, since a block that falls away from the street usually costs more to service than one that falls toward it.
A site cost estimate is one of the first things worth getting on a sloping block, well before design fees are locked in. It gives you a clear picture of what the site itself demands before you commit to a floor plan, so the design can respond to the real cost drivers rather than working against them.
How NE Homes decides the approach for your block
We don't default to one method before we've looked at the site. Every sloping block gets a proper site assessment first, covering the contour survey, the soil conditions and the access, before we recommend cut-and-fill, split-level or a combination of the two.
That assessment is what tells us whether a flat pad makes sense for your gradient, or whether a stepped design will get you a better outcome for less disturbance to the site. We've built both approaches across sloping blocks in Melbourne's south-east, and the right answer changes from block to block, even within the same street. If you're planning a build on a sloping block, our sloping block builds page has more on how we approach the assessment and the design process from there.
The ridge lines, creek approaches and corner falls around Old Berwick are where this comes up most often for us. Reactive clay on a grade compounds both problems at once, which is the specific job a sloping block builder in Berwick has to price and engineer before a floor plan is worth drawing.
Frequently Asked Questions
How do you build a house on a sloping block?
Building starts with a contour survey to establish the gradient and how water moves across the site, followed by a geotechnical report on the soil conditions. From there, the design responds to the slope through either cut-and-fill earthworks, a split-level floor plan or a combination of both, with engineered footings suited to the site.
What is the difference between split-level and cut-and-fill?
Cut-and-fill levels the site into one flat pad by cutting into the high side and using that material to fill the low side. Split-level keeps the house on multiple floor levels that step down the slope, following the shape of the land instead of flattening it. Cut-and-fill suits gentler slopes and gives a conventional layout, while split-level suits steeper or more consistent falls and needs less earthmoving overall.
Is it more expensive to build on a sloping block?
Site works usually add cost on a sloping block, since earthmoving, retaining walls, engineered footings and drainage all take more work than they would on flat ground. How much extra depends on the gradient and the site access, which is why a site cost estimate before design fees are locked in gives a clearer picture of what to expect.
What slope is too steep to build on?
There's no fixed cut-off, but as gradient increases, cut-and-fill becomes less practical and split-level design takes over. Gentle slopes, generally under about 1 in 10, often suit a flat pad. Once a block gets close to 1 in 4 or steeper, a full flat pad usually isn't practical, and the design moves to stepped footings or a split-level layout instead. A site assessment gives a definitive answer for your specific block.
Do you always need retaining walls on a sloping block?
Not always, but most sloping blocks need retaining somewhere. Cut-and-fill sites usually need it along the cut face and the fill edge to hold the new pad in place. Split-level sites often need less retaining overall, but it still tends to show up at steeper transitions between levels or where a driveway cuts into the slope.