
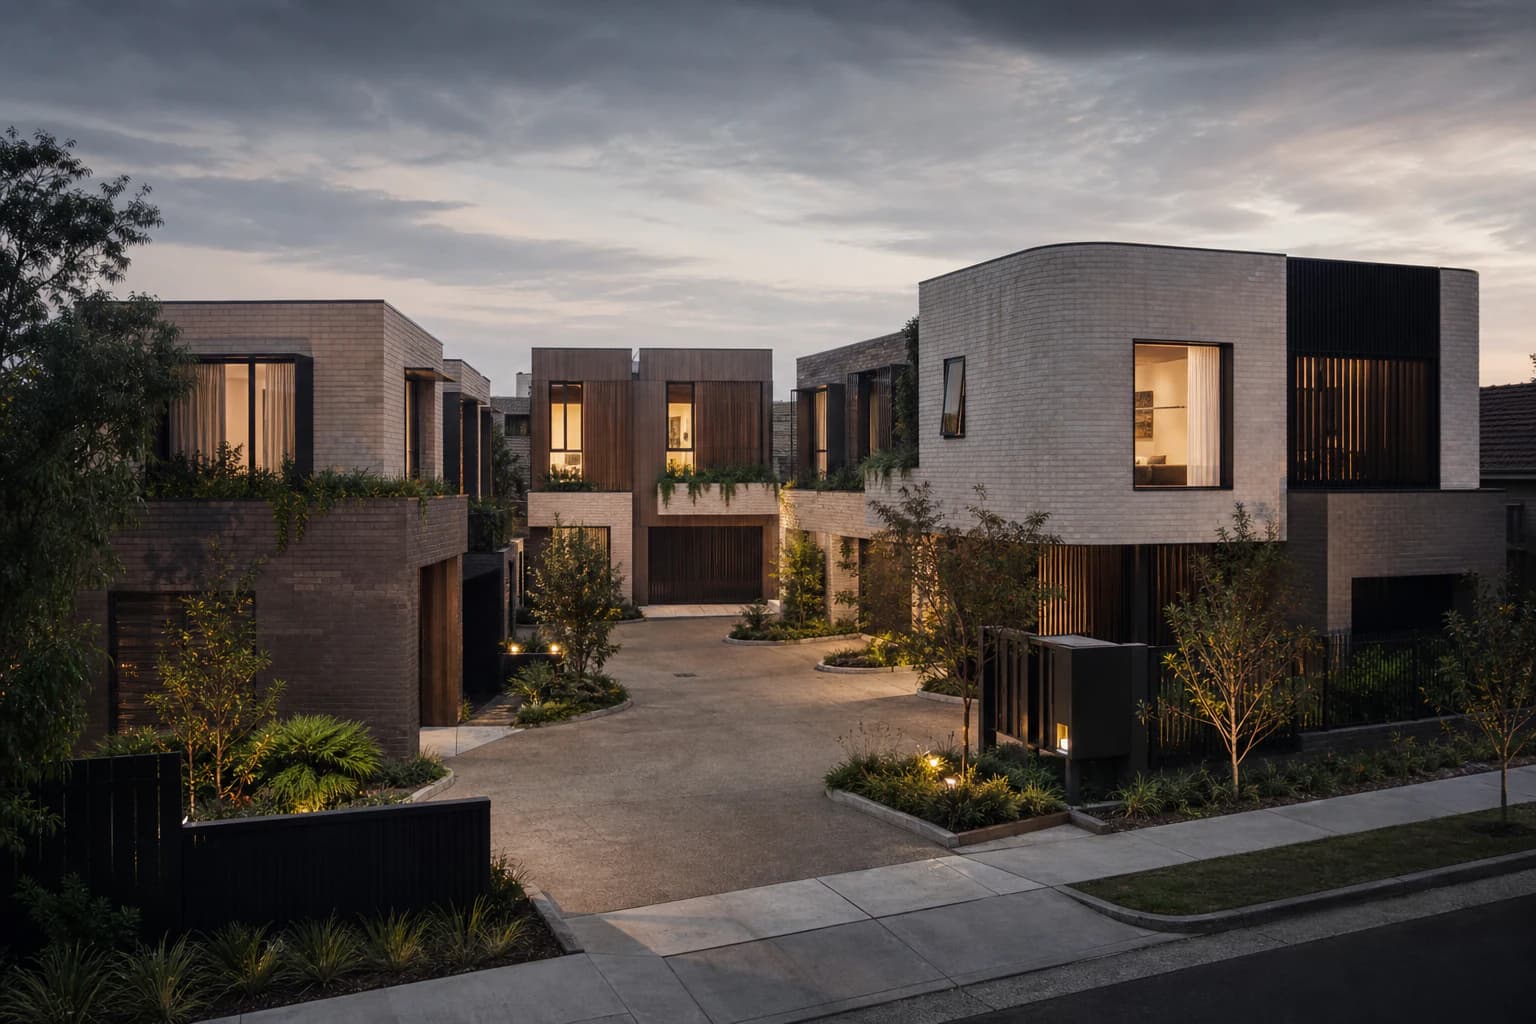
Townhouse and Multi-Unit Builders for Melbourne Developers
Townhouses and small multi-unit projects across Melbourne's south east and east. The director who checks your feasibility is the one running the site.
A townhouse builder that starts with your feasibility
Developers and investors come to us with a site, a yield in mind and often a set of planning drawings. We build townhouses and multi-unit projects at the small end of the market, where one director can know every site. We check the numbers before anyone pays for design.
On a multi-dwelling site the build contract and the feasibility have to agree. We read the zone, the title and the ground first, price the approved drawings once permits are issued and then hold that figure through construction.
Building two homes on a block you already own, to live in one or keep both? That is our dual occupancy service, which starts from the same feasibility.

What we build for developers
Townhouse builds
Townhouses built to sell or to hold, on a single site or on a lot you are about to subdivide.
Multi-unit projects
Small multi-unit developments of three or more dwellings, designed to the Townhouse and Low-Rise Code from the first sketch. We settle shared driveways and common services with your designer before the permit drawings go in.
Subdivision builds
Backyard subdivisions and corner-lot splits where a new dwelling goes behind or beside an existing house. We plan the build around the house that stays, including its access and its service connections.
How we run a multi-unit build
- The director who runs your feasibility is the person on site during construction, from the first meeting to the occupancy certificate.
- We fix the construction price once the planning and building permits are issued, because the approved drawings set the full scope.
- We design to the Townhouse and Low-Rise Code before the permit drawings go in, so council assesses a scheme that already meets the standards.
- Investors who would rather not choose tiles can hand us the selections. We specify finishes that photograph well and sell, then hand you the keys.

Built for investors, measured on the result
The owners of The Meridian arrived with award-winning architect drawings and quotes from other builders that priced every product exactly as specified. We kept every design intention and sourced equivalent products, so the windows alone came in at half the specified price. The project sold above what the owners had projected. The Jasper in Berwick was built for a long-term investor who knocks down and rebuilds in high-end suburbs across Melbourne.


From site to keys
Feasibility
Zone, overlays, title and covenants, garden area, access and soil. We tell you how many dwellings the site can realistically carry before you pay for design.
Design and planning
Your architect or ours draws the scheme. Where a permit application is needed we work alongside your town planner or refer you to one.
Fixed-price contract
Once the permits are issued we price the approved drawings line by line and you sign a fixed-price building contract.
Construction
The director runs the site and reports to you at each stage payment, from base to lock-up to fixing.
Handover
Final inspections and the occupancy permit for each dwelling, then the keys, ready for your agent or your tenants.
Already holding permit drawings from your own architect? We start with a document review, the same one we run when we build from existing architect plans.
Questions developers ask about townhouse builds
How much does it cost to build townhouses in Melbourne?
The number of dwellings, their storeys and the site decide most of it. After that come the soil class and any slope, whether parking sits at grade or in a basement, the setbacks the Townhouse and Low-Rise Code asks for, the service connections for each dwelling, subdivision costs and the finishes your buyers expect. We price each project from its own feasibility and fix the figure once the permits are issued, so we do not publish a per-townhouse price.
How many townhouses can I build on my block?
Your zone, lot size, garden area and access decide it, and a restrictive covenant on the title can rule it out altogether. Neither the General Residential nor the Neighbourhood Residential Zone caps how many dwellings a lot can hold. What limits yield is height and storeys, the minimum garden area of 25 to 35 per cent on lots over 400 square metres and the clause 55 standards for setbacks, overlooking and open space. A planning permit is always needed for two or more dwellings on a lot. We test the site against all of it at feasibility.
How do I choose a townhouse builder in Melbourne?
Pick one that runs the feasibility itself, designs to the Townhouse and Low-Rise Code from the first plan and tells you who will be on site each week. Ask when the price becomes fixed and what can still move after that. Ask to see a completed multi-dwelling project and what it achieved against the owner's numbers.
Can you build from our architect's or planner's drawings?
Yes. We review the drawings for buildability and cost before we price them and flag anything that adds cost without adding value. That review is how The Meridian came in under every competing quote while keeping the architect's design.
What size of development do you take on?
Townhouse and multi-unit projects of up to about ten dwellings, plus backyard subdivisions. At that scale the director can still run every site personally, which is the reason developers come to a boutique builder in the first place.
Send us the site for your next townhouse project
An address and your yield target are enough to start. We come back with what the zone, the title and the ground allow.