
Custom Home Builder in Brighton and Brighton East
New homes and knockdown rebuilds on Brighton blocks, drawn to the height, heritage and canopy tree rules that changed in 2025 and 2026.
Building a new home in Brighton in 2026
The planning map under Brighton was redrawn on 31 March 2026. Amendment GC270 put a large share of the suburb around the North Brighton and Middle Brighton centres into the Housing Choice and Transport Zone, which allows three and four storeys. By our reading of the state's zone maps, that is now more than half of Brighton's residential land. The land shares on this page are our estimates from those maps, not council figures. On the bay side, an older coastal control still holds houses to two storeys.
So before anyone sketches a custom home or plans a knockdown rebuild on a Brighton block, we read which height rule covers it, whether the house or the street is heritage listed and which trees the design has to keep.
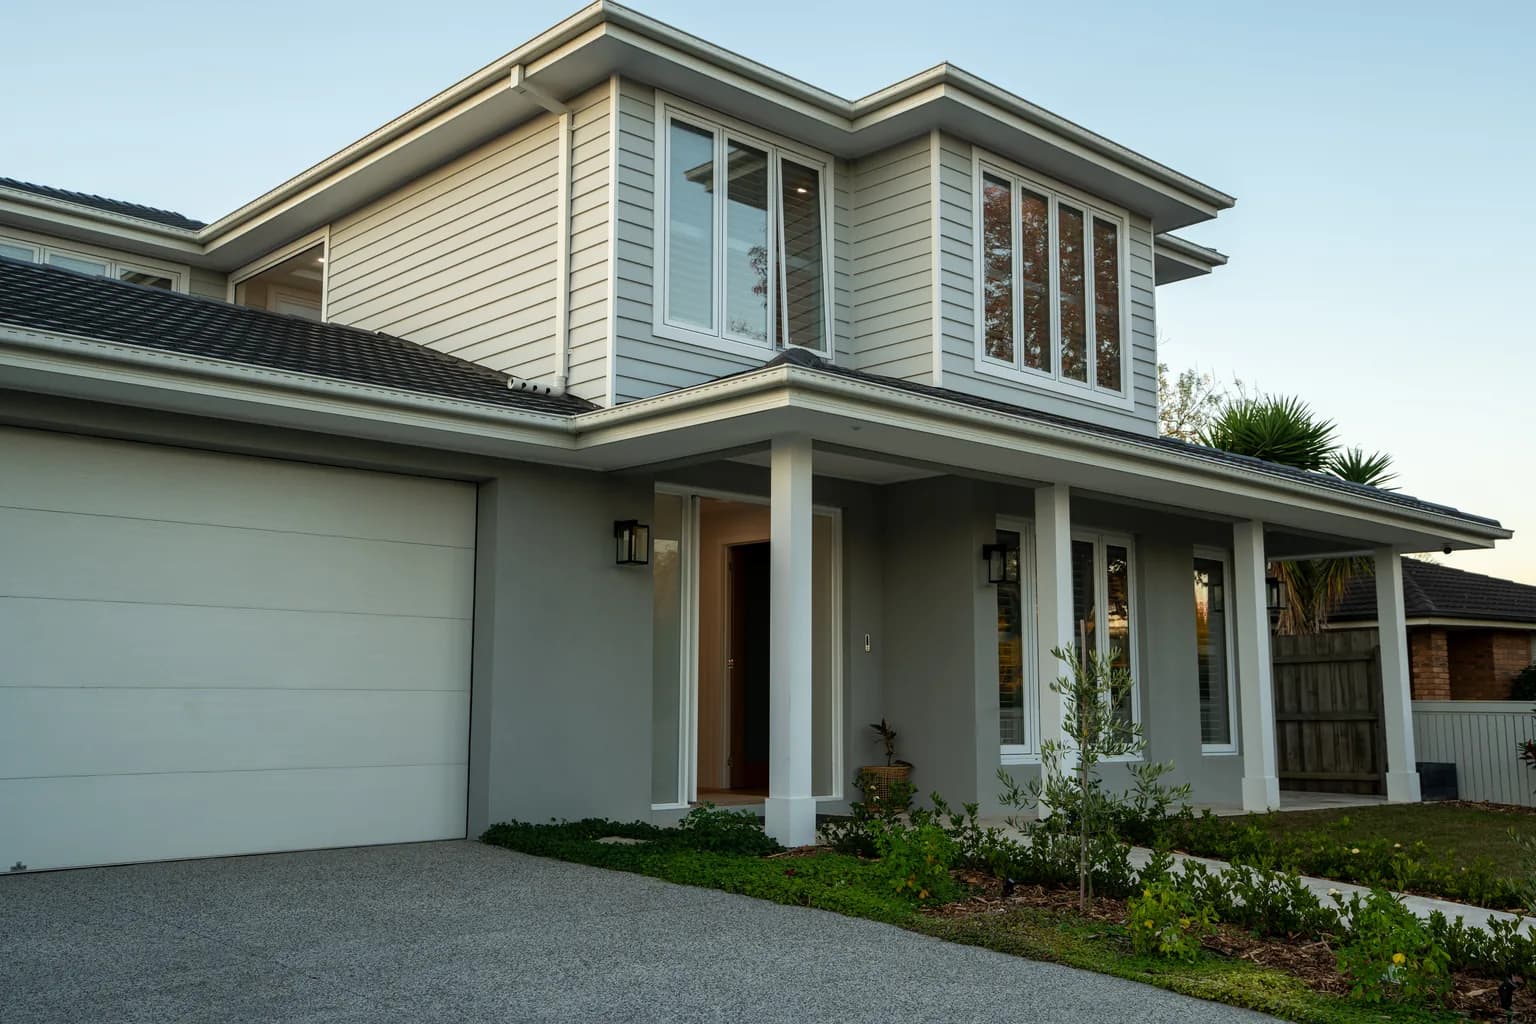
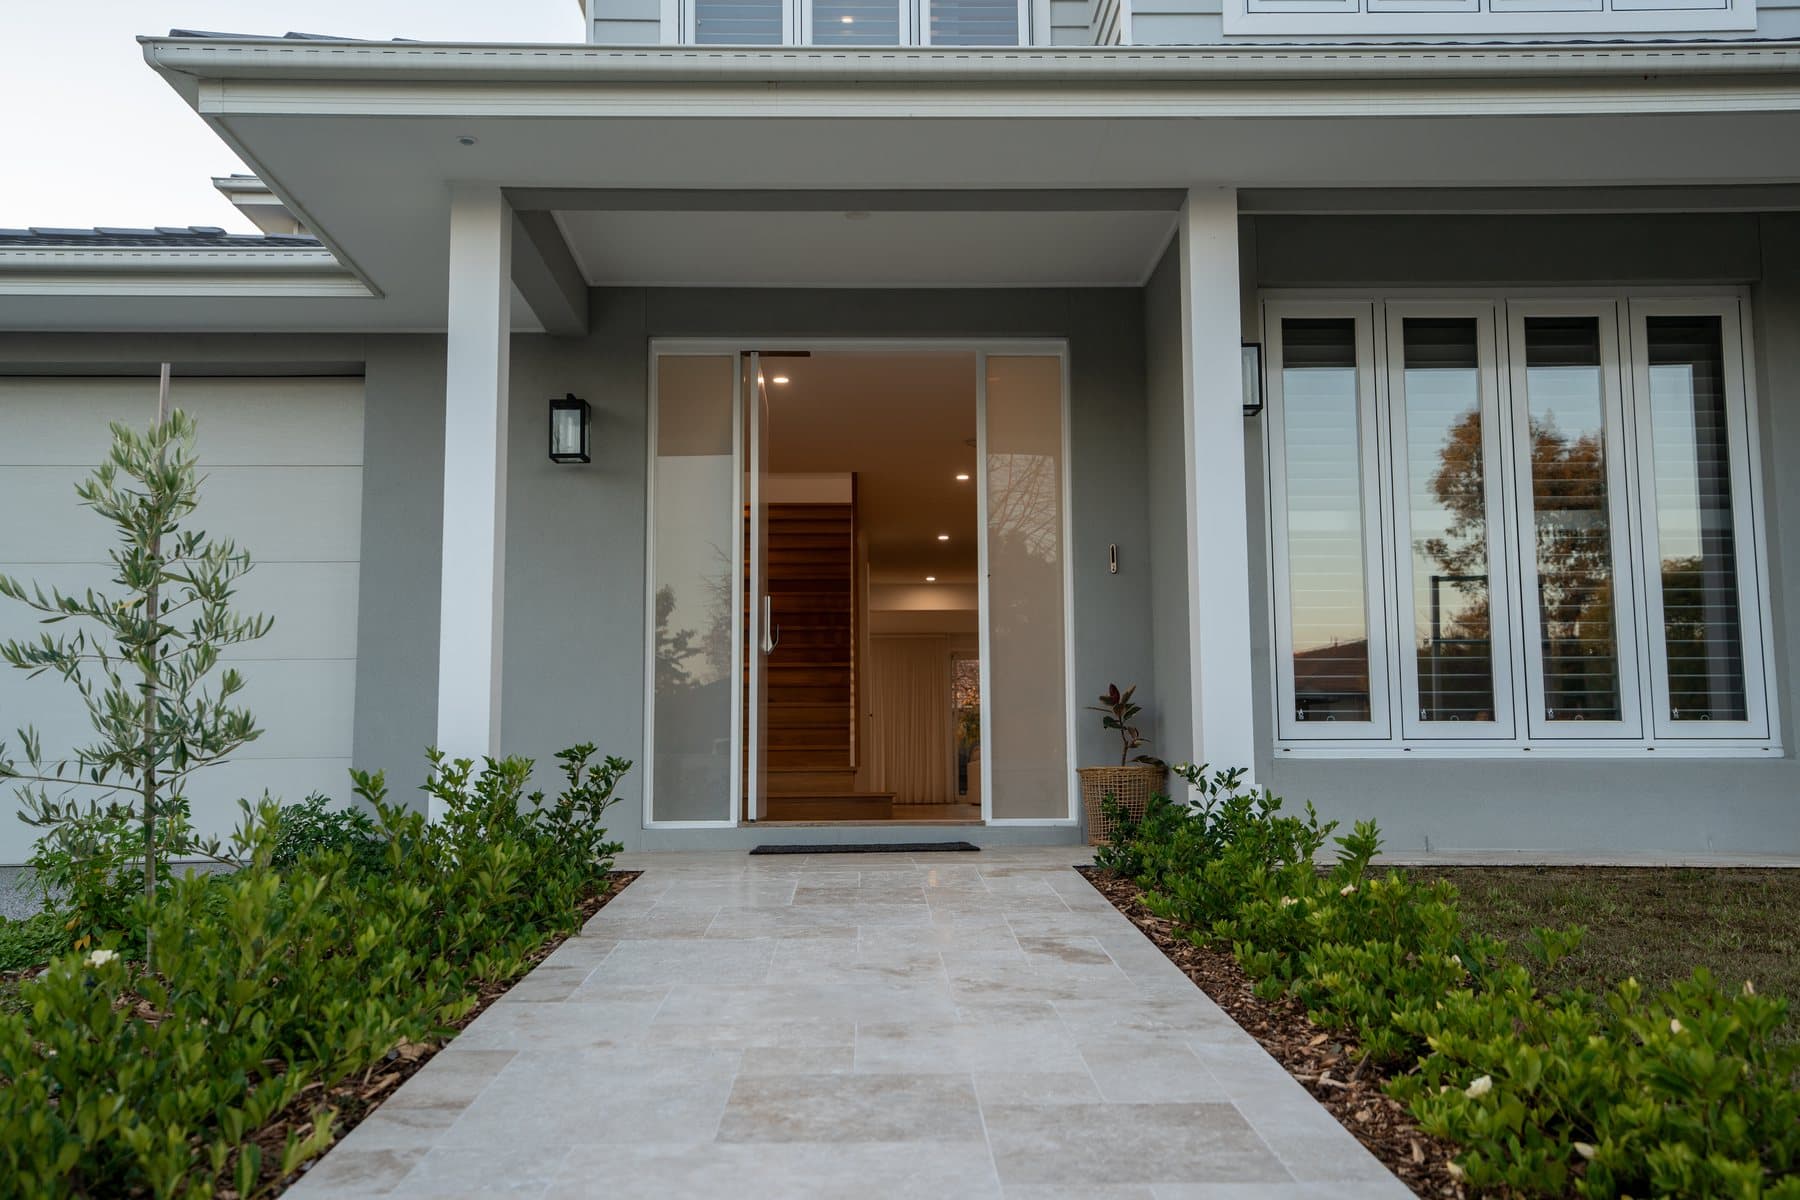
We have not yet completed a home in Brighton. The photos on this page are The Willow in Rowville, a Hamptons-style knockdown rebuild where we also delivered the landscaping: native planting, outdoor lighting and paving that carries the interior palette outside. On a Brighton block that part of the job now matters at the permit stage, because an application to remove a canopy tree is weighed against how much canopy the finished garden will carry.
How tall can a new house be in Brighton?
Two to four storeys on most blocks (up to six on a large HCTZ1 site), depending on which of four controls covers your block. The street address decides it. Blocks a few hundred metres apart can land in different ones.
- Coastal height control (DDO1)
- Two storeys
- No permit can be granted for a third. A roof deck above the second storey needs a permit.
- Neighbourhood Residential Zone (NRZ3)
- 9 metres and two storeys
- About two fifths of Brighton's residential land, away from the train and tram corridors.
- Housing Choice and Transport Zone 2
- 11 metres and three storeys
- 13.5 metres and four storeys on a large site of at least 1,000 square metres with a 20 metre frontage.
- Housing Choice and Transport Zone 1
- 13.5 metres and four storeys
- 21.5 metres and six storeys on a large site.
The zone also tells you what the block next door can become. A neighbour in the Housing Choice and Transport Zone can apply for three or four storeys of townhouses, so on those streets we place the living areas, the north-facing windows and the garden where a taller building beside you would take the least from them.
On the bay side the coastal control caps height on exactly the blocks where people most want the view. A roof terrace up there needs its own permit, set back 2 metres from the roof edge. The same control runs south along Beach Road, where our page on building in Sandringham, Black Rock and Beaumaris adds the native tree and slope questions those suburbs bring.
Heritage listings in Brighton now reach post-war houses
A Brighton house built in the 1950s or 1960s can carry a heritage listing of its own. Amendment C192bays protected about 50 post-war places across Bayside. C196bays then added mid-century houses. Both are now in force. Several of the newly listed houses are in Brighton and Brighton East. Older streets were already covered by 21 heritage precincts, from the Grosvenor Estate to Hamilton, Male and Asling streets.
Inside any Heritage Overlay, knocking a house down needs a planning permit. That includes houses the precinct rates as non-contributory. Bayside's policy discourages demolishing a significant or contributory house unless it is structurally unsound or would need substantial rebuilding to be habitable. The replacement also has to show design excellence. In a precinct the new house must support the precinct's significance too. A handful of streets such as Trafford Avenue, Missouri Avenue and Downes Avenue sit under Neighbourhood Character Overlays instead, which also need a permit to demolish.
Where a listed house stays, the policy treats a setback of about 8 metres behind the principal facade as generally enough for a first floor on a narrow single-storey house. If you are weighing up keeping the front rooms against starting again, that setback usually settles it. We can draw both options before you commit.
Trees, flood levels and salt air on a Brighton block
A new canopy tree test from 24 September 2026
Amendment VC315 dropped the old trunk measurement from clause 52.37. In a residential zone, a tree at least 5 metres tall with an average canopy of 4 metres or more is now protected. While the house stands, that applies only to trees near the front and rear boundaries. Where a permit is sought, council now looks for canopy cover of 10 per cent on a site of up to 1,000 square metres, 15 per cent up to 1,500 and 20 per cent above that, with a tree in the front setback.
Flood overlay on about a tenth of the suburb
The Special Building Overlay covers about a tenth of Brighton's residential land and a similar share of Brighton East, which Melbourne Water places in the Elster Creek catchment. On those blocks the height limit starts from the minimum floor level, not the ground. Our Bentleigh custom home page draws how that floor level is worked out. Your property report shows whether the overlay covers your block.
Salt air close to the bay
Industry guidance on the corrosion standard treats Port Phillip Bay as a sheltered bay rather than an open surf coast, but blocks near the water still see salt on the wind. We ask the designer and engineer to set the exposure for your block, then specify window frames, fixings, flashings and balustrades to suit it.
Height, heritage and trees in Brighton
Can I build a three storey house in Brighton?
On more than half of Brighton's residential land by our estimate, yes. Blocks mapped HCTZ2 in the Housing Choice and Transport Zone allow three storeys and blocks mapped HCTZ1 allow four, more on a large site. Blocks in the Neighbourhood Residential Zone stop at 9 metres and two storeys. On the bay side, the coastal height control limits every new house to two storeys whatever the zone says. Council cannot grant a permit to exceed it. The VicPlan report for the address shows which of these applies. That control leaves an attic or a basement out of the storey count.
Do I need a planning permit to knock down a house in Brighton?
Only inside a Heritage Overlay or on one of the few streets under a Neighbourhood Character Overlay. The Heritage Overlay covers about an eighth of Brighton's residential land. In the Heritage Overlay the demolition permit applies whatever grading the house carries. Outside those overlays, council's role is a report and consent under section 29A of the Building Act. The demolition itself goes ahead on a building permit. Your VicPlan property report shows whether either overlay applies.
How do I find out if my Brighton house is heritage listed?
Download the planning property report for the address from VicPlan and look for an HO number. Brighton has 21 heritage precincts plus hundreds of individually listed places. Two recent amendments added post-war and mid-century houses to the list. Billilla, the Middle Brighton station complex and the Dendy Street bathing boxes also sit on the Victorian Heritage Register.
Can I remove a tree on my Brighton block to build?
Possibly, with a planning permit. Since 24 September 2026, clause 52.37 protects any tree of 5 metres or more whose canopy averages 4 metres across, anywhere in Brighton's residential zones. Until demolition, the exemption for a developed site does not cover boundary trees, meaning those with a trunk close to the street frontage (6 metres) or the rear boundary (4.5 metres). Once the house is gone, every qualifying tree on the block counts unless it is assessed within a planning application for the new house. Bayside's tree local law may apply as well, with its own trunk measurement. We check both before the site plan.
Can I put a roof terrace on a new house in Brighton?
Yes, with a planning permit if the block is under the coastal height control. That control treats a roof deck above the second storey as needing a permit and sets it back 2 metres from the edge of the roof. Anything built on the deck is limited to 1.7 metres in height, apart from a stair or lift access structure of up to 2.4 metres. Away from the coastal control, the zone's height limit decides what fits on the roof.
Which height rule covers your Brighton block?
Send us the address. We come back with its height control, any heritage listing and the trees the design has to work around, before you pay for drawings.