
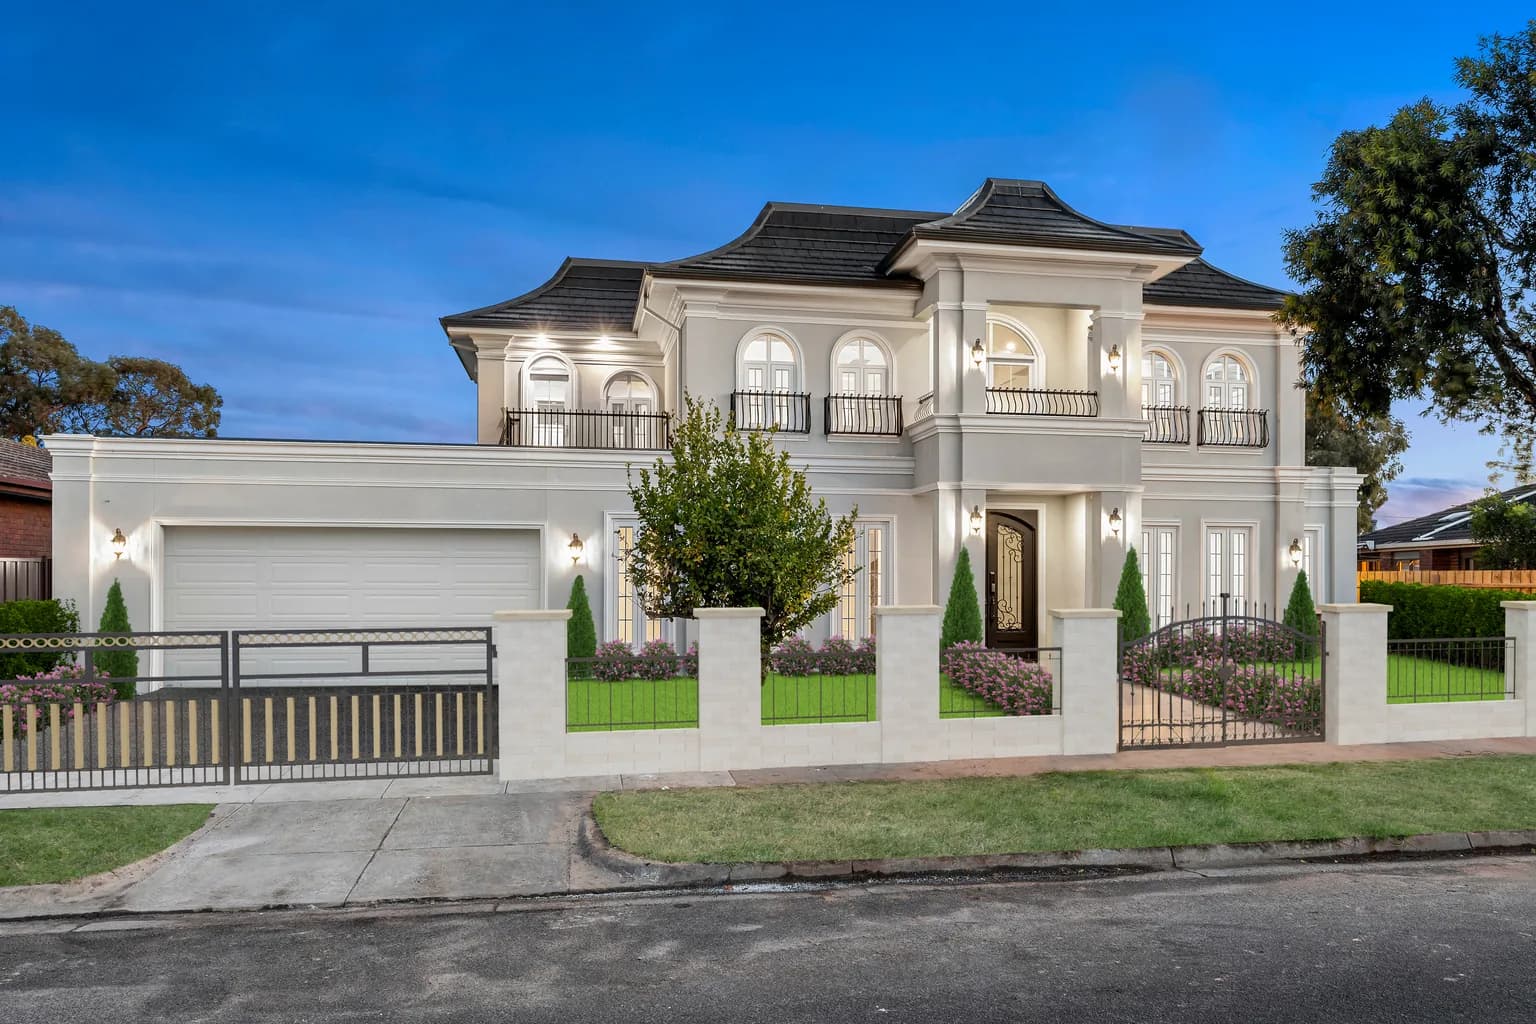
Custom Home Builder in Bentleigh and Bentleigh East
Knockdown rebuilds and new custom homes on Bentleigh and Bentleigh East blocks, designed around Glen Eira's flood, tree and zone rules.
Knocking down an original house in Bentleigh or Bentleigh East
Original houses are being replaced right across Glen Eira, including Bentleigh's interwar streets and Bentleigh East's postwar ones. The council's housing strategy counted 1,366 fewer separate houses in the municipality in 2021 than in 2016.
When you knock down an original house and rebuild, the address settles three things before any design: how high the new floor sits if a flood overlay covers the block, where the house can go around protected trees and how tall the zone lets it be. We build the replacement as a custom home designed for your block, a knockdown rebuild or one of our dual occupancy developments if two dwellings suit your plans better.
NE Homes is yet to complete a home in Bentleigh or Bentleigh East. Our nearest finished home is The Marquise custom home in Oakleigh South, just across Warrigal Road. Its owners brought us architect drawings ready to build. Our first review found structural problems and a living room drawn as a long corridor that could not hold furniture, so we widened the room, made the garage fractionally smaller and settled the layout before we poured the slab. If you already hold drawings, we start with the same review when building from your existing architect plans.
How high does a new house sit in a flood overlay?
At or above the minimum floor level, which is the 1% flood level for your block plus a safety margin called freeboard, typically 300 to 600 millimetres. The Neighbourhood Residential Zone measures its height limit from that floor to the roof, so the full 9 metre, two-storey allowance sits on top of the raised floor.
With the floor raised, the front step, the garage and any ramp have to climb from the street to that level and the roof sits higher above the footpath.
Finding the floor level for your block
Download the planning property report for your address from VicPlan. Its overlay maps show whether a Special Building Overlay covers the block.
If one does, order a property flood level certificate from Melbourne Water. It gives the block's 1% flood level in metres above sea level, which a licensed land surveyor measures your ground against.
Add the freeboard to that flood level to get the minimum floor level, the number we start the design from.
Melbourne Water checks the plans when council refers the permit application to it, or earlier if we get its written approval to lodge with the application.
Melbourne Water has consulted on new flood maps that use year-2100 flood levels. They were not final when we checked in September 2026, so we reconfirm the current flood level before we lock in the design.
Do the rules differ between Bentleigh and Bentleigh East?
They do, mainly in the zone, the heritage precincts and the activity centre plans.
| Control | Bentleigh | Bentleigh East |
|---|---|---|
| Main residential zone | Neighbourhood Residential (9 m, two storeys), plus Housing Choice and Transport and Residential Growth zones that allow taller buildings. | Neighbourhood Residential Zone over most of the suburb: 9 m and two storeys. |
| Heritage precincts | Yes: the Bentleigh Residential Precinct near the station, the Rose Hill and Bentleigh Heights estates, Field Street and the retail precinct. | None. Individual heritage places only, such as Yarra Yarra Golf Club. |
| Activity centres | Bentleigh activity centre: new controls for the Centre Road core from July 2026. Moorabbin's plan, finalised in April 2025, reaches into southern Bentleigh. | Not part of the state's activity centres program. |
| Original houses (Glen Eira character policy) | Interwar, Californian Bungalows among them. | 1950s north of Centre Road, 1940s south of it. |
| Special Building Overlay (flooding) | Parts of the suburb. | Parts of the suburb. |
In Bentleigh's heritage precincts, the Heritage Overlay requires a planning permit both to demolish the old house and to build the new one. A rebuild there has more in common with the heritage-led streets covered on our page about custom homes in Caulfield and Caulfield North than with the rest of Bentleigh.
The trees and the ground under a Bentleigh rebuild
Trees can move the house and the driveway
Glen Eira's Canopy Tree Protection Local Law covers work in the tree protection zone around a protected tree, so digging for a slab or a new driveway close to one needs a permit. That applies to a neighbour's tree too, so a big tree next door can push your house further from the boundary or move the driveway to the other side. We map the trees on and beside the block before we draw anything.
Sand and sandstone under Bentleigh East
The Geological Survey of Victoria maps most of Bentleigh East on Red Bluff Sandstone and dune sand, with smaller pockets of old swamp deposits of mud, clay and peat. That is different ground from the reactive clay further east in Monash, so the footings we design for knockdown rebuilds in Mulgrave would not carry across. A geology map cannot tell you your site class. Soft or peaty ground can push a soil report to Class P, so we have your block tested under AS 2870 and design the footings to the class it returns.
Permits, flooding and trees in Bentleigh
Do I need a planning permit to build a new house in Bentleigh East?
Often not, because the Neighbourhood Residential Zone that covers most of Bentleigh East only asks for one when a single house goes on a lot under 300 square metres. The Special Building Overlay, the Heritage Overlay or a canopy tree that has to come out can each trigger one. The zone's 9 metre and two-storey limits apply whether or not you need a permit. Knocking down the existing house takes a building permit and council consent either way.
Is my Bentleigh block in a flood overlay?
It is if the block's planning property report lists a Special Building Overlay. Parts of both Bentleigh and Bentleigh East carry one. Both suburbs sit in Melbourne Water's Elster Creek catchment.
Should we build one house or a dual occupancy in Bentleigh?
Build one house if you plan to stay and consider two if the block is an investment or you want to live in one home and sell the other. One home on the whole block gives you the bigger garden, living areas turned north and no shared driveway. Since October 2025, a pair of homes on one lot can go through VicSmart, the state's fast-track permit stream, if the design meets the clause 55 standards it lists. On a block with a flood overlay or a protected tree, two homes and their access have to fit around those controls, so we test your block against both options before you commit.
Does a flood overlay add to the cost of building in Bentleigh?
It can, because the house has to meet a raised floor level and Melbourne Water reviews the plans as well as council. What drives it is how far that floor sits above your ground and how we design the slab, the entry steps and any ramp or garage around it. The permit side adds a surveyor's levels, the flood level certificate and time for that review. We price from your design once we know the floor level and move to a fixed-price contract once council and Melbourne Water approve the plans.
Do I need a permit to remove or prune a tree on my Bentleigh block?
Yes, if the tree meets either of two tests. The state's canopy tree clause, 52.37, catches a tree taller than 5 metres whose trunk girth is over 0.5 metres at 1.4 metres up, with a canopy 4 metres or more across. Until the old house comes down, the clause only reaches trees with a trunk less than 6 metres from the narrowest street frontage or 4.5 metres from the rear boundary. After demolition it reaches every canopy tree on the block. Glen Eira's Canopy Tree Protection Local Law catches a tree taller than 5 metres with a trunk girth of 140 centimetres or more, measured 140 centimetres up, including a neighbour's tree that reaches over your boundary. If the tree is not yours, the local law application needs the consent of all its owners. The local law exempts pruning of up to 10 per cent of a tree's volume in 12 months, done to AS 4373 on branches under 100 millimetres around. Where both rules apply, the planning permit is the one you apply for.
Have your Bentleigh block checked before you design
Tell us the street address and we check it for a flood overlay, protected trees and the zone before we talk about the house.