
NE Homes
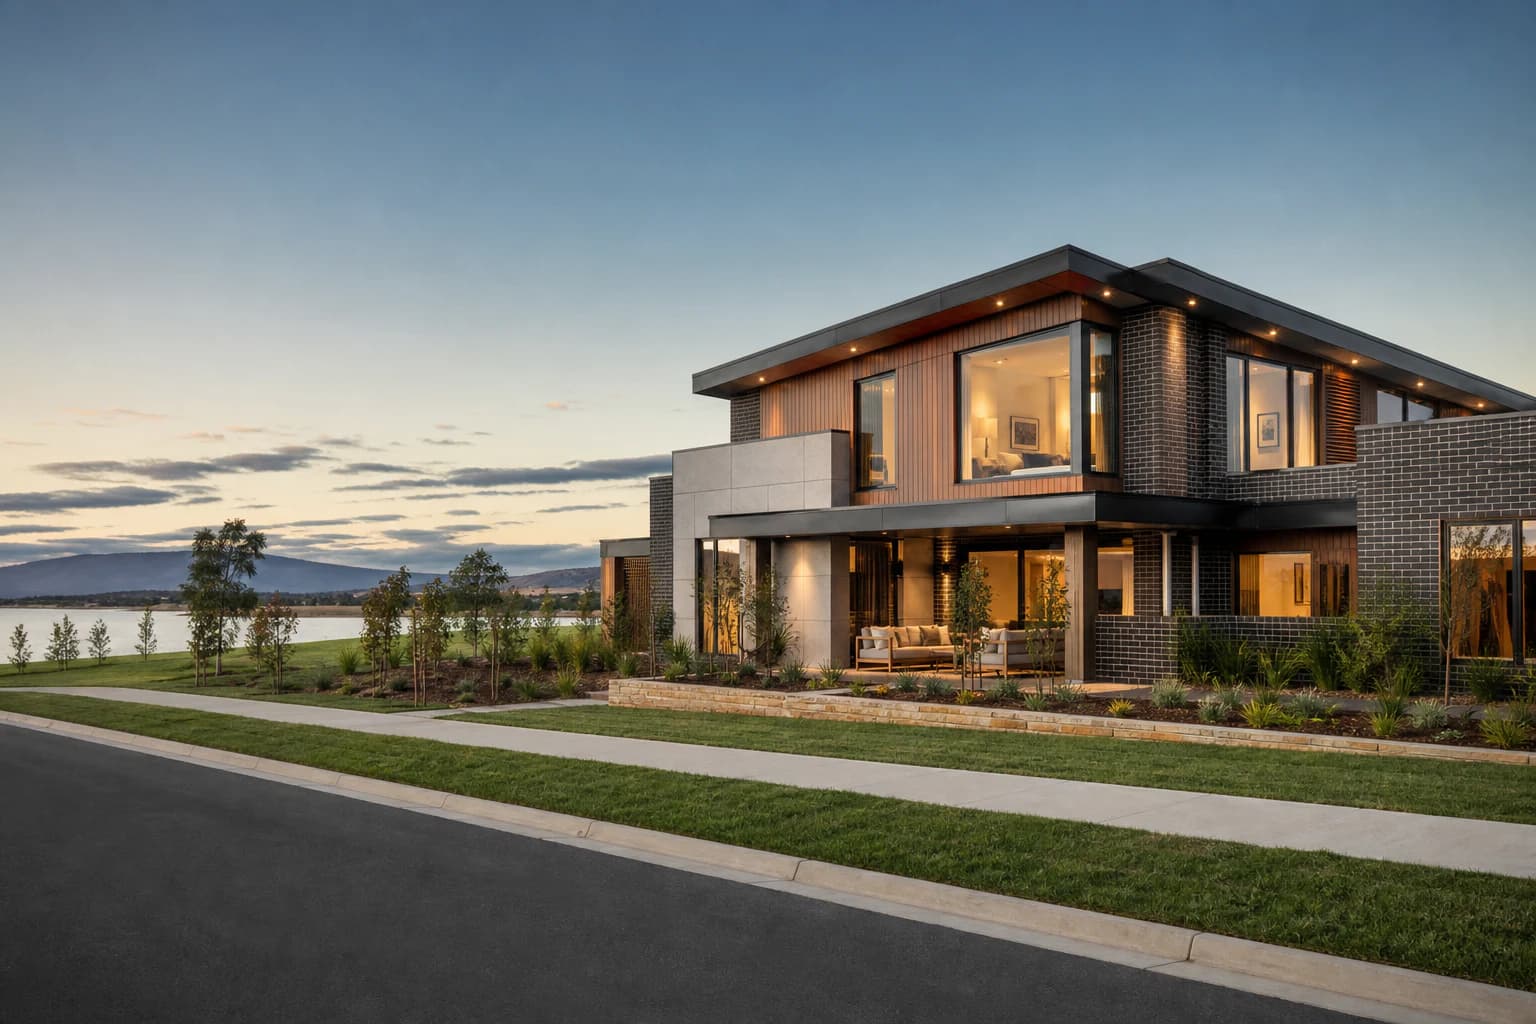
Distinctive contemporary family home in a Pakenham lakeside setting

Custom Home Builder in Pakenham

Pakenham is the town centre of Cardinia Shire, where the original township meets the new estates around the lakes. NE Homes designs and builds one-off family homes on both.

Pakenham has an old township and a ring of new estates. The build is a different job in each.

Pakenham is the commercial heart of Cardinia Shire and one of the south east's designated major activity centres. The original township sits north of the railway around Main Street, established streets of 1970s to 1990s homes on generous blocks. South and west of the centre, estates like Lakeside, Cardinia Lakes and Heritage Springs have filled former farmland with house-and-land packages over the past twenty years.

Which Pakenham your block sits in changes the build. On an older township block you are usually weighing a knockdown rebuild or a custom home that suits an established street. In a newer estate you are building on a compact lot with design guidelines still in force, and a corner allotment may even open up a dual occupancy.

Cardinia's planning scheme zones the township General Residential. Lakeside, between Cardinia Road and Toomuc Creek north of the railway, is a Comprehensive Development Zone, and much of the Cardinia Road precinct either side of it is Urban Growth Zone. Once the lot reaches 300 square metres, none of the three zones asks for a permit for one house. Your approvals turn on the overlays, the title and, on an estate, the developer.

Open plan living in a custom home by NE Homes, built in the south east near Pakenham

Is your block in the old township or an estate?

The township block

North of the railway, around Main Street

  • The house is usually 1970s to 1990s, on a generous block.

  • Expect no developer covenant or estate design review, only Cardinia's planning.

  • Check for a flood overlay. By our reading of the VicPlan maps, about 30 hectares of township residential land sits under a Land Subject to Inundation Overlay and about 8 under a Special Building Overlay. Either normally brings a permit requirement and a minimum floor height, set by council with Melbourne Water. Cardinia drops the inundation permit for lots on plans registered after 17 March 2005, which most older township lots predate.

  • The usual project is a knockdown rebuild into a new family home that suits the street. If the title allows two dwellings, a dual occupancy build is worth a look.

The estate lot

Lakeside, Cardinia Lakes, Heritage Springs and newer releases

  • The lot is compact, with a tight frontage and neighbours close on both sides.

  • The developer checks your design against the estate guidelines on top of Cardinia's rules, and the title may carry a registered covenant.

  • Below 300 square metres, even one house needs a planning permit in either estate zone. Urban Growth Zone lots add a water rule: toilets and garden run on recycled water where it reaches the lot, and otherwise on a 2,500-litre or larger rainwater tank or an approved grey water system.

  • On Cardinia Road precinct land, each new dwelling attracts a community infrastructure levy, and no surveyor can issue your building permit until it is paid or an agreement to pay is in place.

  • We design a custom home that fits the frontage without copying the house next door.

A Pakenham township block, checked against Cardinia's planning onlyStreet elevation of a generous township block with an older single storey house and a tree. One bracket spans the block: Cardinia's planning.Township blockGenerous block, older house1Cardinia planningA Pakenham estate lot, checked against the title, the estate guidelines and Cardinia's planningStreet elevation of a narrow estate lot between two identical project homes. A custom two storey home sits on the lot. Three stacked brackets span the lot: the title, the estate guidelines and Cardinia's planning.Estate lotTight frontage, neighbours close2Title3Estate guidelines4Cardinia planning
  1. 1Township block: expect no developer covenant or estate design review, only Cardinia's planning.
  2. 2Estate lot: we read the title first. It may carry a registered covenant or a Memorandum of Common Provisions.
  3. 3The developer checks the design against the estate guidelines, on top of Cardinia's rules.
  4. 4Cardinia's planning: the zone, flood overlays and any contributions overlay on the VicPlan property report.

Schematic, not to scale. On a compact estate lot we design a custom home that fits the frontage without copying the house next door.

NE Homes' completed homes are in Old Berwick, about 12 kilometres west, and our page for a custom home builder in Berwick shows that work. The director who built those homes runs every new job on site.

Clay and council: notes from a Pakenham home builder

foundation

Reactive clay, and what Class P means

Pakenham builds on reactive clay, which swells in a wet winter and shrinks in a dry summer. Under AS 2870 the soil report grades that movement as Class S, M, H1, H2 or E, and the slab stiffens as the grade climbs. Class P is a separate finding for a problem site, such as uncontrolled fill, soft ground or trees close enough to dry the clay, and it needs an engineer's footing design. We engineer the slab from the report on your lot.

assignment

Cardinia Shire planning, covenant only where it applies

Officer shares Cardinia Shire Council and part of the Cardinia Road precinct with Pakenham, so if your lot is west of Cardinia Road, the page for you is custom home builder in Officer. For any address we read the title for a covenant or Memorandum of Common Provisions, then the VicPlan property report for its zone, flood overlays and any contributions overlay.

What to ask custom home builders in Pakenham

I own an older place in the Pakenham township. Is a knockdown rebuild worth it over renovating?

Often it is, once the renovation list takes in rewiring, restumping and reworking an old layout. By then the numbers tend to land close to a rebuild, which gives you a new home with a fresh warranty and a floor plan drawn for how you live now. On most township lots the land carries the value. We tell you straight which way your numbers point.

My block is in a Pakenham estate like Lakeside or Cardinia Lakes. Does the ground change how you build?

It can, mostly through the footings. A lot near a lake or retarding basin may hold fill from the estate's earthworks, so the soil report checks whether that fill was placed and compacted under supervision. If it was not, the site is Class P and an engineer designs the footings, often on piers through the fill to natural ground. We design those footings before we quote, so the contract covers them.

Can I build a dual occupancy on my Pakenham block?

Yes, if the title and the zone both allow it, and the title is the one to check first. On an estate lot, a restrictive covenant or a Memorandum of Common Provisions may limit the land to one dwelling, and Cardinia must refuse a permit that breaches a registered covenant unless it also approves removing or varying it. Next comes the zone on your property report. In the General Residential, Comprehensive Development and Urban Growth zones, a dual occupancy goes through a planning permit. Since Amendment VC288 in October 2025, a General Residential Zone pair that meets a listed set of Clause 55 standards can go through VicSmart, which skips public notice.

What decides the cost of a knockdown rebuild on an older Pakenham block?

Mostly the old house and the ground under it, then the size and finish of the new home. A house built before 1990 is likely to contain asbestos, and licensed removal adds to the demolition. Some older streets need services upgraded to carry a new home. The soil report grades the clay and flags Class P problems like old fill or big trees, and the footings follow. On a flood-overlay lot, raising the floor clear of the flood level adds work too. All of it goes into one fixed-price quote, settled before demolition starts.

How soon can building start on a Pakenham custom home?

Expect six to nine months between our first meeting and pouring the slab. Where you land in that range depends on whether the block needs a Cardinia planning permit, whether a flood overlay sends the plans to Melbourne Water and, on an estate lot, how quickly the developer's design review comes back. We run design alongside those approvals where we can and give you a realistic timeline early.

Got a block in Pakenham?

Book a time or ring us, and have the title and any estate guidelines handy if you can.