
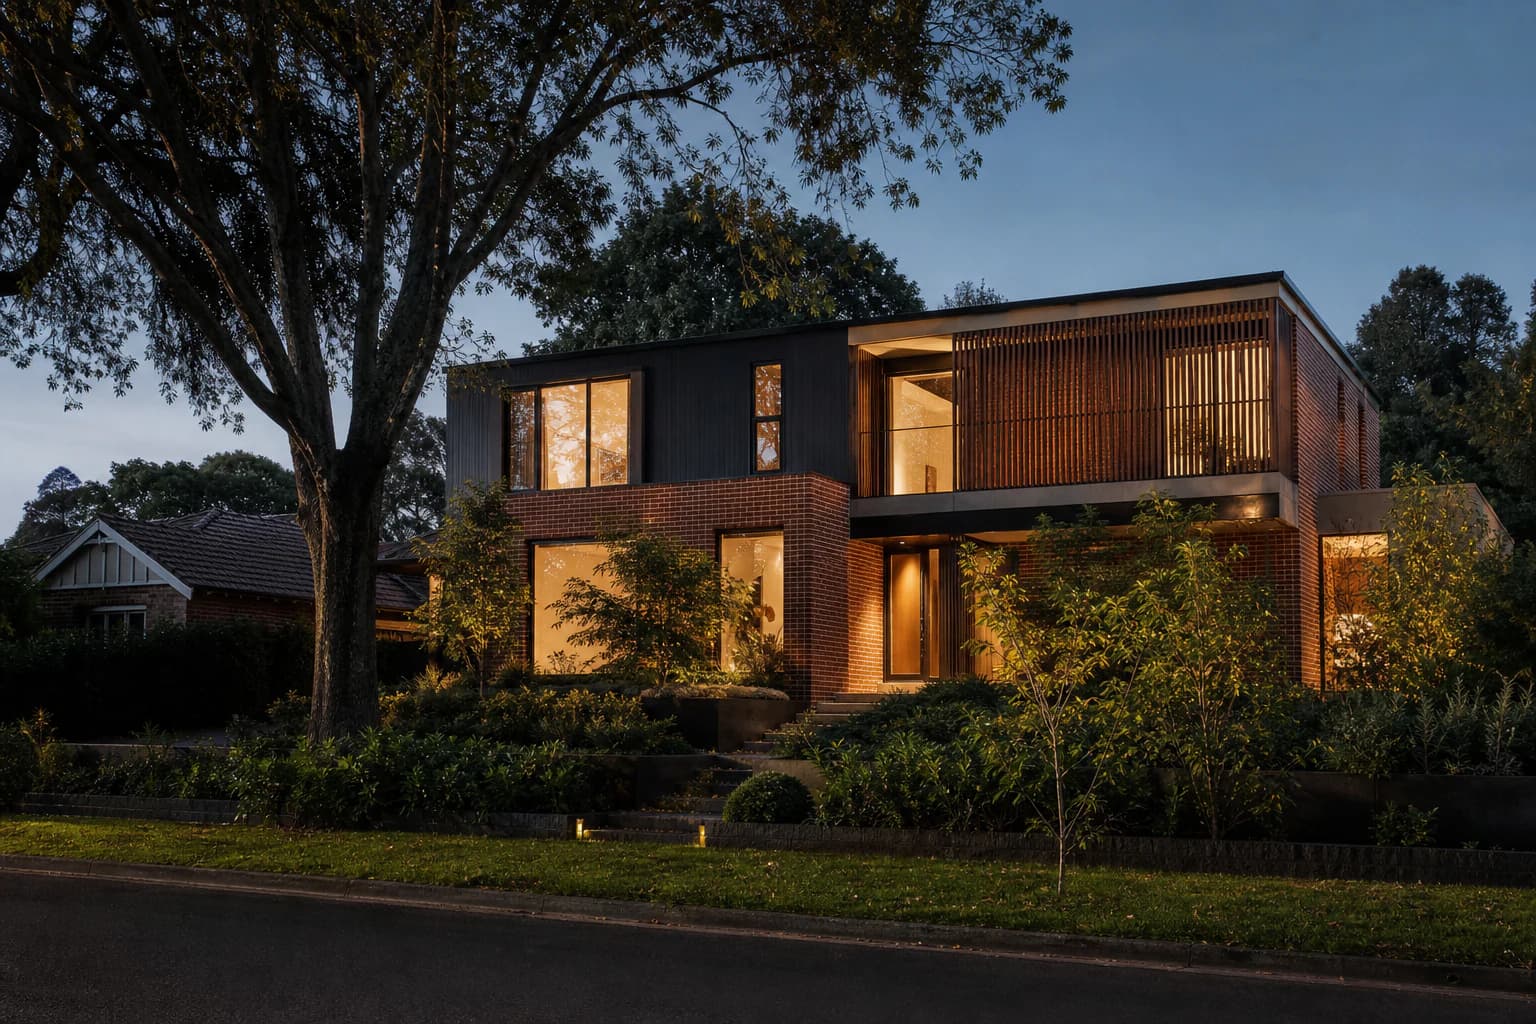
Custom Home Builder in Berwick
North of the Princes Highway, Berwick's old township grid is full of tall trees, and a landscape overlay protects them. On most grid blocks, that overlay shapes a new home more than the zone does.
A custom home on Berwick's township grid
Robert Hoddle surveyed the township in the mid-1800s as a grid of quarter- and half-acre lots, and block sizes now vary widely. Casey's 2008 landscape strategy found most houses dated from the 1970s, in brick veneer and weatherboard. A custom home here usually replaces one of them. Some owners bring their own brief. Others are weighing a Berwick knockdown rebuild or have ground that falls away and need a Berwick sloping block builder. Our page on home building across Berwick compares the options.
Casey's planning scheme describes the township's character as tall, mature trees on private land and along the roads, with deep front gardens and few front fences. The 2008 strategy lists what had been wearing that character down: blocks cleared bare (it calls this "moonscaping"), high front fences and houses that dominated the landscape.
NE Homes has finished three custom homes in Old Berwick, with a fourth now under contract. The director designs your home, manages the permit and runs the site, so your calls go straight to the person who decides.
Where can the house go if the block has big trees?
Anywhere more than 5 m out from the drip line of a big tree, as far as the Berwick Township and Environs overlay (SLO4) is concerned. Build closer than that and you need a planning permit. The overlay's guidelines name trees on adjoining land, so a big tree over the fence next door counts. Keep the house, driveway and pool outside every band and they need no permit under the overlay. A front fence always does.
A big tree here means one whose trunk measures more than 0.5 m around, or 16 cm across, at 1 m above the ground, and removing or lopping one needs a permit too. Pruning for shape, removing dead trees and cutting back limbs that hang directly over the house, garage or shed are exempt.
Casey has no local law for trees on private land. The rules sit in the planning scheme, where this overlay applies on top of the state canopy-tree rule, clause 52.37.
- Canopy of a tree with a trunk over 0.5 m around. Its outer edge is the drip line.
- The band 5 m out from the drip line. Building or works inside it need a permit.
Illustrative plan, not to scale.
The Jasper: what fitted on a 600 m² block in Old Berwick
We built The Jasper, our most recent completed home in Berwick, for a long-term investor who knocks down and rebuilds in high-end suburbs. He came with one firm rule: nothing that looked like the homes volume builders were putting up around it.
The hard part was fitting his room list onto a block that size: 53 squares of house with five bedrooms, seven bathrooms and four living areas, one of them a theatre room, plus a pool. The facade breaks on purpose from the contemporary style common in Berwick, and we picked every external detail for quality over trend.
Other things that change a Berwick build
Acreage north of the township
Around Beaumont Road, Buchanan Road, Glen Moidart Drive and Grasmere Creek the lots sit in the Low Density Residential Zone, under a different overlay (SLO3). The zone needs no permit for one house, but SLO3 requires one for any building or works. The state canopy-tree rule does not apply in this zone, though clearing native vegetation on a lot of 0.4 ha or more can still need a permit. Where there is no sewer, the house needs its own on-site wastewater system.
The ground under the grid
Geological Survey of Victoria mapping shows basalt under much of the township grid. Casey publishes no statement on soil reactivity for the area, so the soil test on your own block is the only reliable read. Our Berwick soil reports have often landed on Class P.
Avenues of honour and listed places
Berwick has no residential heritage precinct, so the Heritage Overlay applies only to places listed one by one. They include Dhuringa at 59 Peel Street, Wilson Botanic Park and the avenues of honour in High, Church, Wilson and Scanlan Streets. Where it covers your block, demolishing the old house and building the new one both need a planning permit.
Before you draw a Berwick custom home
Do I need a planning permit to build a new home in Old Berwick?
A single new house needs no permit under the zone unless the lot is smaller than 300 m². On the township grid the SLO4 landscape overlay decides it. Lopping or removing a tree whose trunk tops 0.5 m around at 1 m high needs a permit, and so do any front fence and any building within 5 m of such a tree's drip line. A Heritage, Special Building (flood) or Bushfire Management Overlay can also trigger one. If you need a permit, Casey's annual report gives a median of 102 days to decide planning applications of every type in 2024–25.
What does a Class P soil report mean for a Berwick build?
Your footings will need engineering for that specific site. How hard the build will be depends on what the engineer finds behind the letter: how far down firm founding material sits under the clay and how much the soil moves between wet and dry spells. Trees, old fill and wet patches can all change that, so on a grid block we look hard at any big trees that stay close to the house. We go through the report with the engineer and explain it in plain English, including anything that adds cost, before we settle the design.
What front fence and setback does the Berwick township expect?
Plan on a low, open front fence or none at all, with the house set well back behind a deep front garden. Under SLO4 any front fence needs a planning permit, which the council weighs against the township's open garden character. The zone schedule for the Berwick Township Grid asks for vegetated front setbacks with "no front fencing or the use of low, visually permeable front boundary treatments". Casey's 2008 landscape strategy treats a front setback of at least 9 m, with room for large trees, as the character it wants to keep. A fence on its own is one of the overlay's VicSmart classes, Victoria's quicker stream for simple permits.
Talk to a custom home builder about your Berwick block
Tell us the street and what you want from the house. We will explain what the zone, the overlay and the trees mean for your block.
Related: custom home design and build in Melbournecustom home builder in Balwyncustom home builder in Mulgrave