
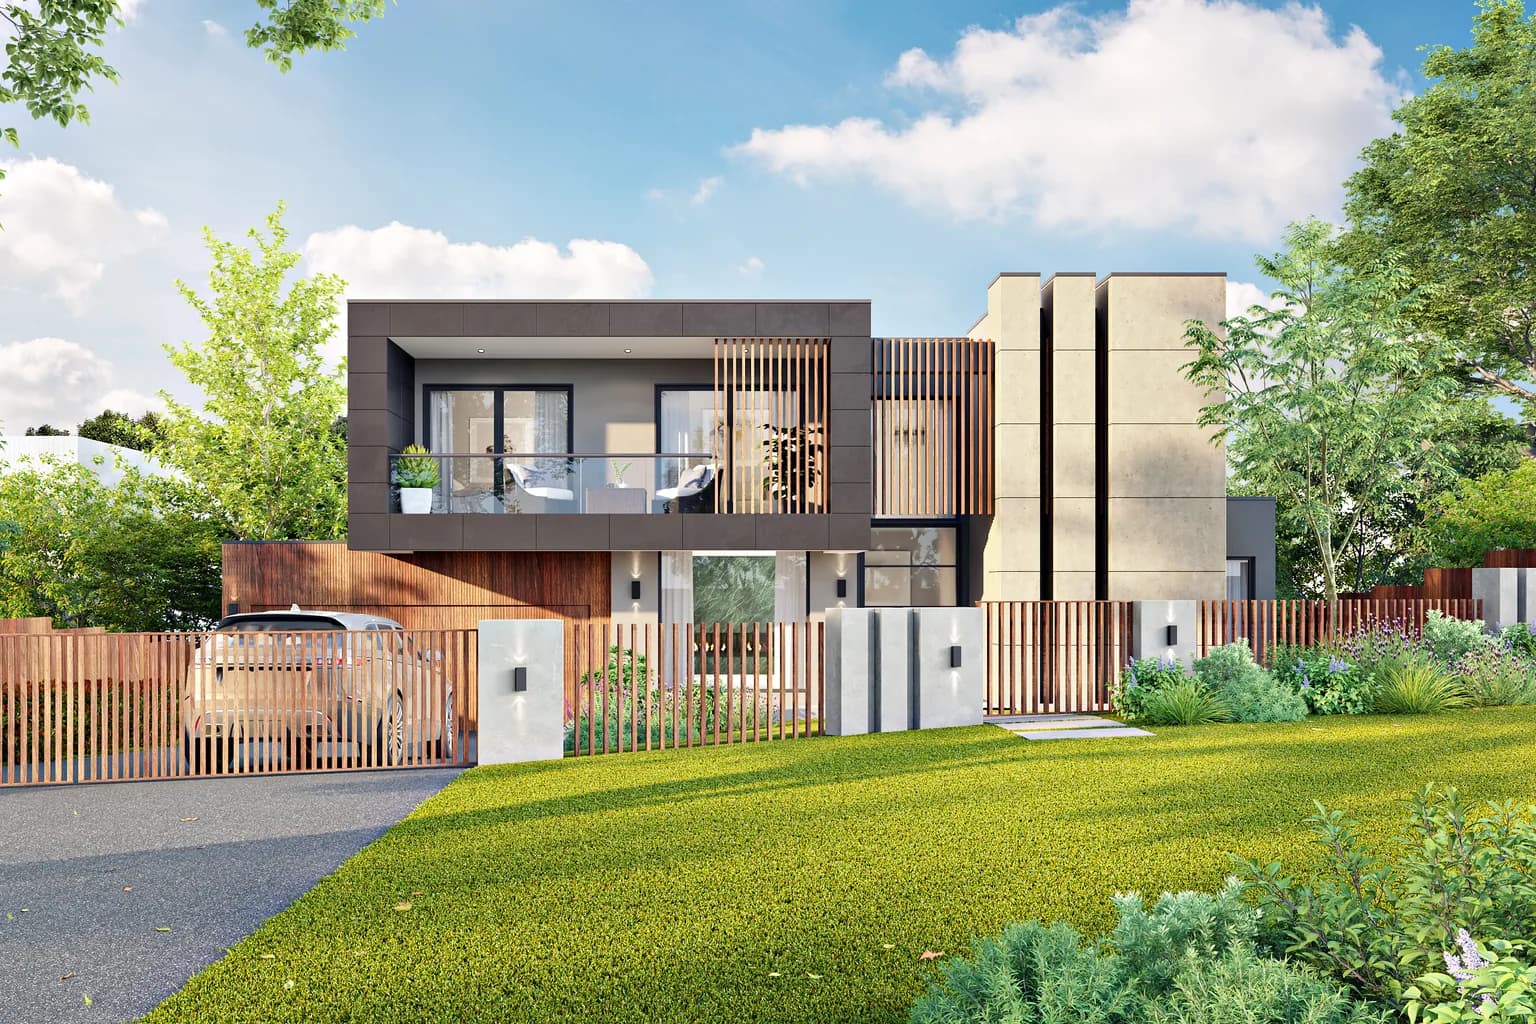
Custom Home Builder in Balwyn and Balwyn North
Balwyn and Balwyn North are established Boroondara suburbs with generous blocks and strict planning controls. NE Homes designs to those controls from the first sketch.
Balwyn blocks are generous. The Boroondara planning scheme decides how much house you get to put on one.
Balwyn and Balwyn North sit about ten kilometres east of the city in the City of Boroondara. The housing stock runs from interwar bungalows through postwar and mid-century brick homes, most of it on blocks between 600 and 800 square metres that were subdivided long before current standards. On land values like these, plenty of those original homes are worth less than the ground they sit on, which is what drives the knockdown rebuild market here.
What makes Balwyn different from the growth corridors is that the block is rarely the constraint. The planning scheme is. Most residential land here is in the Neighbourhood Residential Zone, a zone written to recognise areas of predominantly single and double storey housing. Boroondara's schedules to the zone here set no height, setback or site coverage of their own, so the zone's 9 metres and two storeys apply as written. A custom home that works here is drawn to those numbers at concept stage. Ignore them and the plans come back to be redone. Owners who arrive with drawings already done are in the same position: NE Homes builds from existing plans and checks them against the zone and the garden area rule before pricing the job.
We have no finished house in Balwyn to show you yet. Our completed homes are to the south and south east: a Rowville knockdown rebuild, a Chadstone dual occupancy and custom homes in Berwick, all in our portfolio. Our custom home builder in Mulgrave guide covers the Monash side of that area. The director who checks the overlays, trees and soil for your address is the one who runs the build.
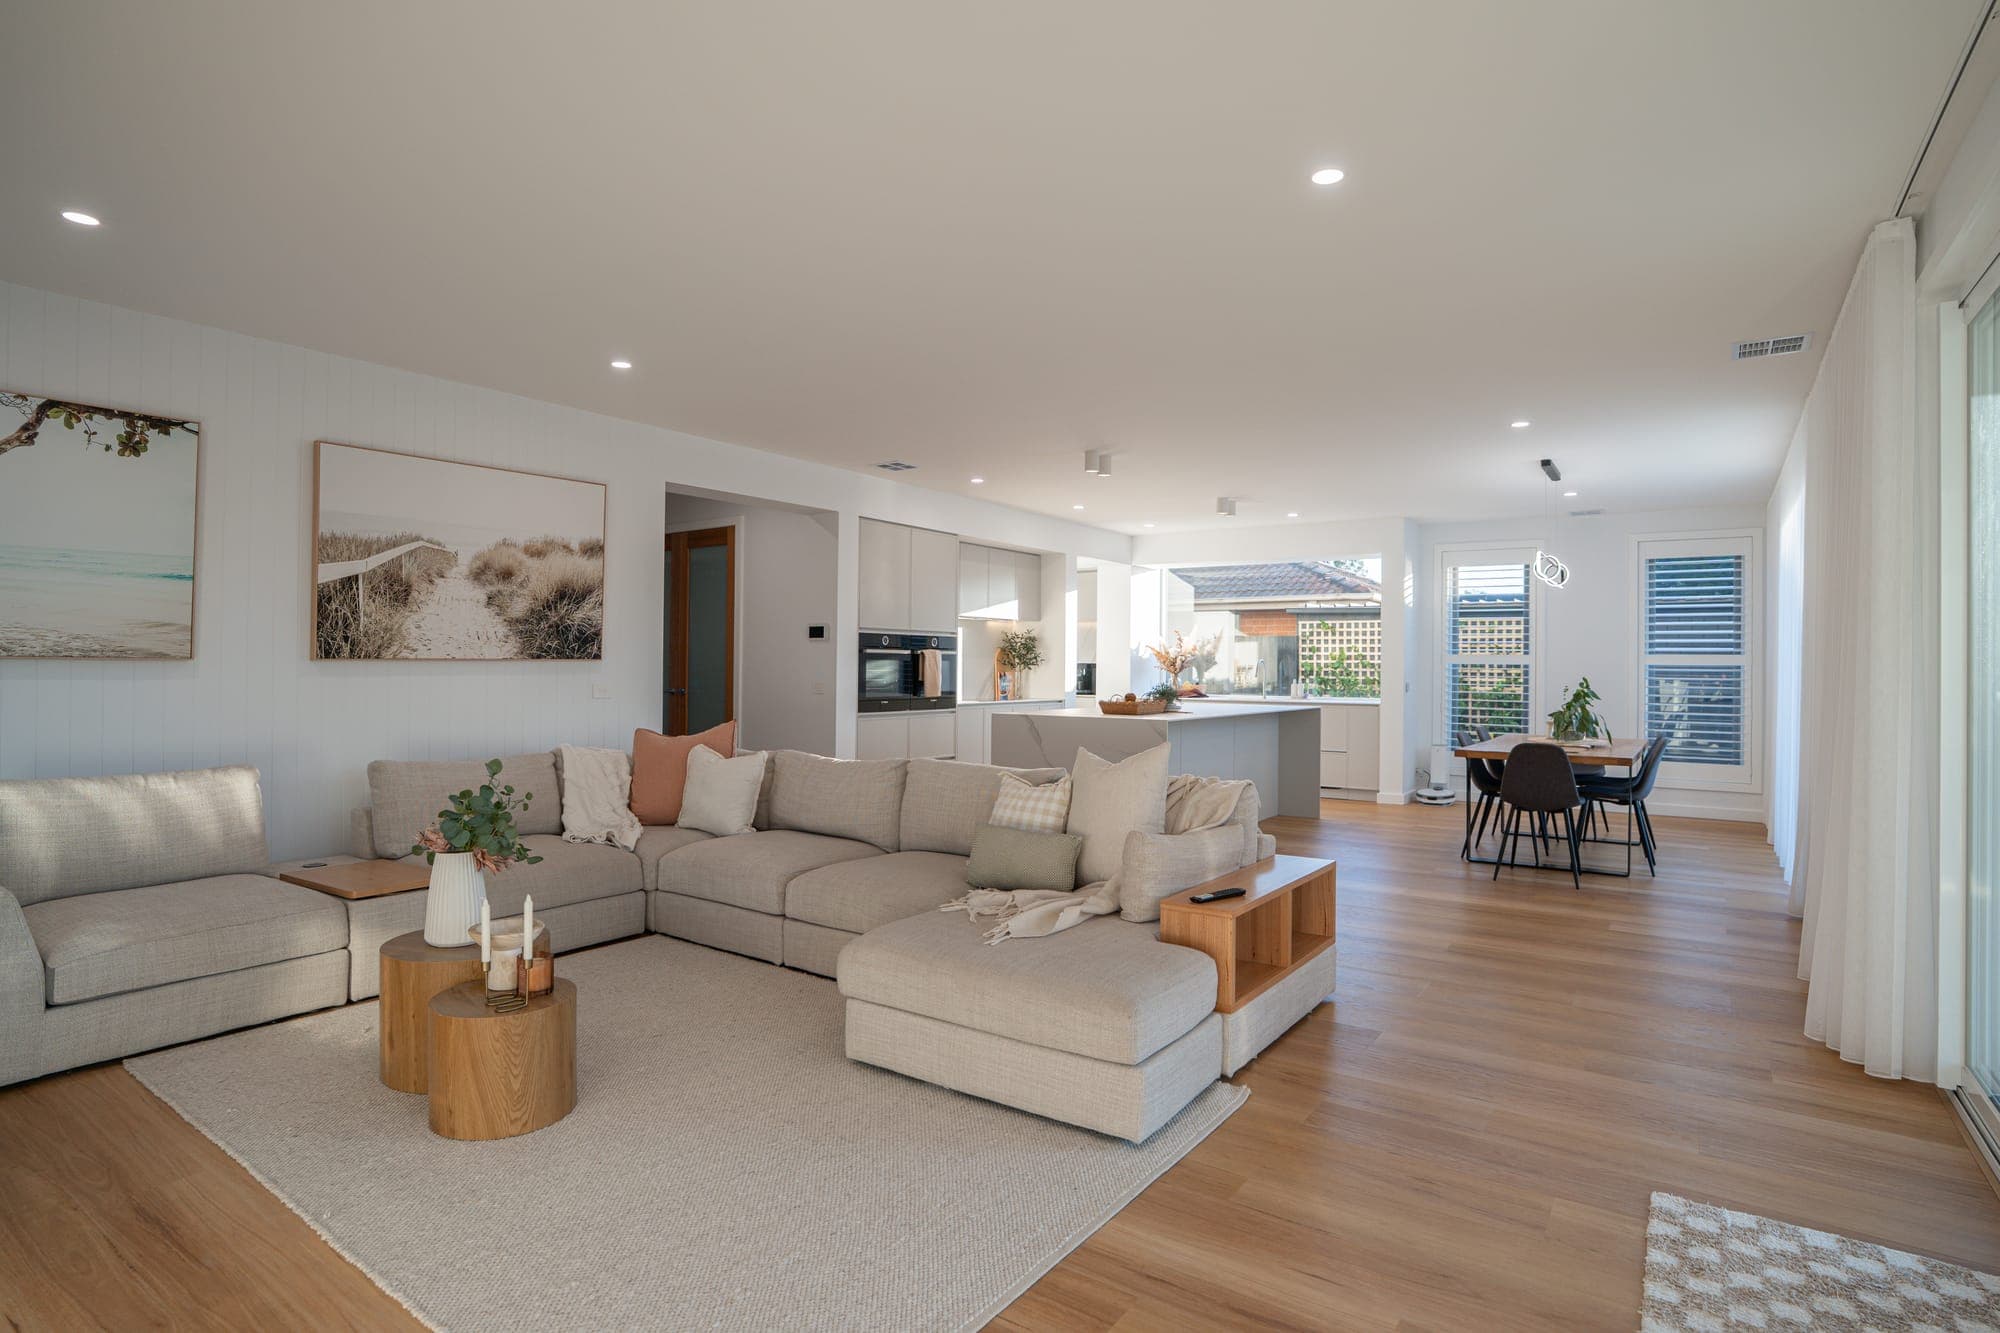
Four checks home builders in Balwyn and Balwyn North make before design
Interwar heritage precincts, plus 17 newer listings
HO192 Reid Estate in Balwyn takes in streets such as Myambert, Oakdale and Ruhbank Avenues. HO231 Riverside Estate and Environs in Balwyn North covers 1930s houses on a slope with Yarra Valley views around Inverness Way, Kyora Parade and Walbundry Avenue. Smaller precincts cover the Maud Street maisonettes, part of Gordon Street and the Whitehorse Road shops. Amendment C398boro added 17 individual places in June 2025, 3 in Balwyn and 14 in Balwyn North. C412boro and C417boro would list two more but are still proposals. Glen Eira runs a similar check before a house in one of its precincts can come down, set out on our page for a custom home builder in Caulfield.
Boroondara's tree local law, with clause 52.37 alongside
Boroondara's Tree Protection Local Law 2024 protects any tree whose trunk measures 110 centimetres or more in girth 1.4 metres above the ground, or 150 centimetres or more at ground level. Removing one needs a permit even if the tree is dead or a weed species, and so does work within 2 metres of its trunk, which catches footings, driveways and service trenches. The law also covers work near a tree on the neighbour's land. The state's clause 52.37 sets a lower bar. Since Amendment VC315 on 24 September 2026 it catches any tree at least 5 metres high whose crown averages 4 metres or more across, with no trunk measurement at all. While the old house stands, that clause only reaches trees within 6 metres of the street or 4.5 metres of the back fence.
Garden area: just over a third of a large block
On a lot above 650 square metres, 35 percent must stay garden area: any space at least 1 metre wide that is clear of the house, driveway and car parking. A pool, paving, a deck under 800 millimetres, a shed of 10 square metres or less and a basement kept below ground can all sit inside it. A verandah, a roofed alfresco, a garage and the ground under a balcony cannot. The zone applies the rule to planning applications, and for a single house with no planning permit, regulation 76A of the Building Regulations 2018 applies it at building permit stage.
Along the Yarra and Koonung Creek
Two landscape overlays follow the creek edges of Balwyn North. SLO1 covers the Yarra corridor in the north west, around streets such as Ursa, Orion and Vega, and a building there needs a planning permit unless it is 6 metres high or less. SLO4 Koonung Creek has applied since January 2026 to lots along the creek, where a building needs a permit unless it is under 6 metres, adds no more than 50 square metres and sits more than 50 metres from the top of the bank. Pockets of both suburbs also sit in a Special Building Overlay, where council requires a planning permit, Melbourne Water must consent and the floor has to sit 300 millimetres above the flood level.
- 1You cannot tell from the street which side of the line a house sits on. We check the overlay maps for your exact address first.
- 2Inside a Heritage Overlay, the demolition itself needs council's permission. We get that answer before design starts.
- 3Outside an overlay, heritage does not shape the rebuild. Trees, a flood overlay or the creek overlays can still bring a permit, so we map them all for the address.
Schematic, not to scale.
What council asks of a new house in Balwyn
Boroondara's neighbourhood character statements divide the city into precincts, and Precinct 1 takes in North Balwyn and part of Balwyn. Council uses their design guidelines on planning applications and on requests for report and consent to vary the Building Regulations' siting rules. On a simple rebuild that needs no zone permit, the guidelines come in when the design needs a variation or something else on the lot triggers a permit.
- Front setbackNeighbours' average, or 9 m if less
- Houses in Precinct 1 mostly sit about 9 metres back. The Building Regulations set the same minimum for a single house, so on a permit-free house council only weighs in if you want to build closer to the street.
- Private open spaceAt least 4 m across
- That leaves room in the secluded back garden to plant and keep large trees.
- DesignContemporary over reproduction
- Council prefers contemporary design to period reproduction unless reproduction is already the street's character.
- Slope (Precinct 1)Step down with the ground
- New houses should follow the contours and step down with the site. See how we approach building on a sloping block.
- Landscape planNew canopy trees
- Where the zone needs a permit, for example for a second dwelling, Boroondara's NRZ3 schedule (low scale, low density residential areas) asks for a written assessment against the precinct statement and a landscape plan with new canopy trees.
- CovenantsRead the title first
- Council's local policy discourages removing single dwelling covenants, so check the title before you plan a second dwelling.
Balwyn questions on heritage, trees and covenants
Can I knock down and rebuild in Balwyn, or will heritage stop me?
Usually you can. Heritage only shapes a rebuild where a Heritage Overlay covers your lot. Inside an overlay, the demolition itself needs council's permission, and we get that answer before design starts. We check the overlay maps for your exact address first, because you cannot tell from the street.
How big a house can I actually build on a Balwyn block?
Up to 9 metres and two storeys, set back from the street at least the average of the two neighbours or 9 metres if that is less, with 35 percent of a lot above 650 square metres kept as garden area (30 percent above 500 up to 650). The height limit rises by 1 metre where the ground falls more than 2.5 degrees across the house, and a basement does not count as a storey. On a 750 square metre block, about 263 square metres has to stay garden area.
How long does the Boroondara planning process take?
Often there is no planning permit to wait for: the zone only requires a permit for a single house where the block is smaller than 300 square metres, so the job goes straight to a building surveyor. Time comes from what else sits on the lot: a Heritage Overlay means a demolition permit first, protected trees need a local law permit, canopy trees near a boundary fall under clause 52.37, a Special Building Overlay needs Melbourne Water's consent and the creek overlays can bring in another permit. We map these for your address and give you a programme that shows which parts sit with council.
What do Boroondara's tree rules add to a Balwyn rebuild?
Mostly an arborist's assessment, extra design time and protective fencing around the tree for the length of the build. Where a protected tree stays, its protection zone decides where footings and trenches can go, which can change the footprint or the footing design. We cost those items once the arborist's report is in, and you sign a fixed price once permits are in hand.
Is my Balwyn block covered by a single dwelling covenant?
Possibly. Boroondara says a large proportion of its Precinct 1, which covers North Balwyn and part of Balwyn, is under a single dwelling covenant. A restrictive covenant is a private agreement between landowners recorded on the title, and a single dwelling covenant usually limits the lot to one dwelling, though the exact wording matters. Get the Certificate of Title and a copy of any covenant listed on it from LANDATA. Council will not approve a planning permit that breaches a covenant, so a second dwelling on a covenanted lot needs the covenant removed or varied.