
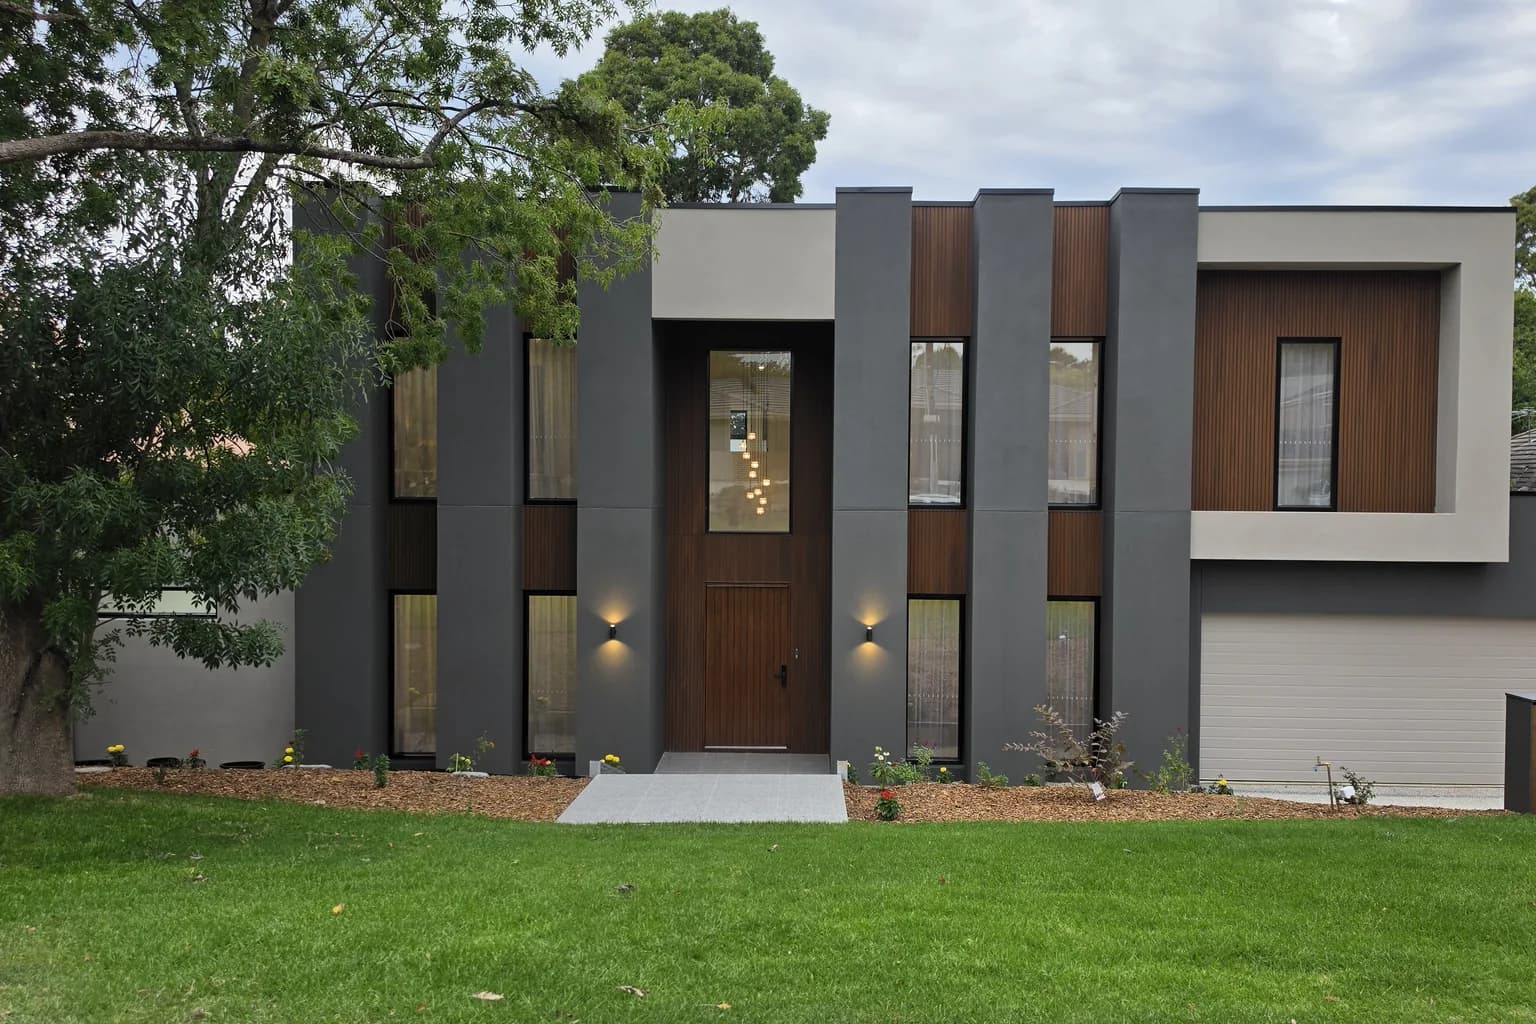
Custom Home Builder in Caulfield and Caulfield North
Knockdown rebuilds and custom homes across Glen Eira's heritage streets, starting with whether council will let the old house come down.
Will council let you knock down your Caulfield house?
Run these five checks on your address before you pay for a design. The first two use free state and council maps and tell you which of the later steps apply.
Pull the planning property report
VicPlan's free planning property report for your address lists every zone and overlay on the land. Look for a Heritage Overlay (HO), a Neighbourhood Character Overlay (NCO) and a Special Building Overlay (SBO), which flags land that stormwater can flood.
Then check the proposed heritage Amendments C246glen (Caulfield North) and C260glen (Caulfield South and Gardenvale) separately, because neither is in force yet. An interim Heritage Overlay, HO297, already covers 387 Alma Road until 30 November 2026.
Find your house's heritage grading
If the report shows an HO, Glen Eira's heritage map gives the house's grading: individually significant, contributory or non-contributory. Where the map disagrees with the table in the precinct's statement of significance, an incorporated document in the planning scheme, council says the table takes precedence.
See what the grading means for demolition
You need a planning permit to demolish any building inside a Heritage Overlay, whatever its grading. The grading changes what council weighs.
How a Glen Eira heritage grading affects an application to demolish Grading What council weighs Individually significant or contributory Council's heritage policy aims to avoid demolishing these buildings unless they are structurally unsound and repair or adaptation is not feasible. It also looks at whether anyone has investigated other ways to stabilise the building and whether the replacement adds to the heritage place. The application needs a structural engineer's report. Non-contributory Council's local heritage policy says nothing about demolishing a non-contributory building. Council still judges the new house against the precinct (step 5). Check for a Neighbourhood Character Overlay
If the report shows an NCO, you need a planning permit to demolish, because every Glen Eira schedule to the overlay asks for one. The overlay also requires a permit to build the new house.
With neither overlay, a full knockdown still goes past council. Your building surveyor needs council's consent under section 29A of the Building Act before issuing a demolition permit. Council asks you to allow 15 business days while its planners check whether a planning permit applies.
Design the new house for the street
Inside a Heritage Overlay the replacement also needs its own planning permit. Glen Eira's heritage policy asks for materials that reflect the precinct and for front and side setbacks, height, roof pitch and roof form consistent with nearby significant and contributory houses. It steers away from mock heritage styles and from double garages unless they sit in the rear yard. A Special Building Overlay adds a planning permit and a floor level above the flood level.
Where Caulfield North's heritage precincts sit
The Caulfield North Estate and Environs precinct, HO14 in the Glen Eira Planning Scheme, is Caulfield North's largest heritage precinct. Dandenong, Normanby, Hawthorn and Inkerman roads bound it. Its Victorian, Federation and interwar houses date from the 1880s to the 1940s. The Glen Eira Road precinct adds Californian Bungalows, Spanish Mission and Old English homes. Aroona Road has its own precinct for modernist houses.
In these precincts council judges the new house against its neighbours, so the design has to start from the street. Boroondara runs heritage precincts of its own, and if you are weighing a block there too, our page on custom home builds across Balwyn and Balwyn North covers that council's precincts and tree law.
NE Homes builds custom homes from your brief, builds from your architect's existing plans and runs a knockdown rebuild where the grading allows one. We have not built in Caulfield yet. Our nearest completed homes are The Marquise (a French provincial custom home in Oakleigh South) and The Meridian (a dual occupancy near Chadstone Shopping Centre).
Proposed precincts, character streets and the station zone
Three more planning matters can change what council will let you build on a Caulfield block or what goes up next door.
Four more precincts are waiting on the Minister
Amendment C246glen would create heritage precincts along Alma, Wyuna, Bambra and Kambrook roads in Caulfield North, redraw the boundary of an existing precinct and add individual places. Council adopted it with an independent panel's recommended changes on 21 July 2026 and sent it to the Minister for Planning. It is not in force yet. C260glen, its companion for Caulfield South and Gardenvale, sits at the same stage. If your block falls inside a proposed precinct, plan the house as if the control is coming.
Character overlays weigh the old house and the new one together
In Caulfield North, Kambea Grove carries a Neighbourhood Character Overlay for its interwar houses in gardens. Caulfield East has two more, on Derby Crescent and Queens Avenue. Clarinda Street in Caulfield South has another. Part of the overlay's stated purpose is to stop a house coming down before council has evaluated the site's character and the new development.
Near the station, the rules changed in July 2026
Caulfield sits in the state's Train and Tram Zone activity centre program. Amendment GC285, in force since July 2026, directs buildings of 6 to 20 storeys to the core, tallest near the railway. Its new controls cover a catchment of about 800 metres around the core, roughly a 10-minute walk. The state applies the outer catchment to heritage precincts such as part of the Gascoigne Estate. Where the new Housing Choice and Transport Zone applies, it allows three or four storeys and up to six on large sites. Your neighbours can build under it too, so we check the lots around yours.
Heritage permits, flood levels and architect's plans in Caulfield
Can I knock down and rebuild in Caulfield North?
Yes, if the overlays and heritage grading on your property allow it. With no heritage or character overlay, demolition usually needs only a building permit, which your surveyor can issue after council gives its section 29A consent. With one, you need a planning permit to demolish. For a significant or contributory house, council's policy leans against demolition unless the building is structurally unsound.
How do I check if my Caulfield house is heritage listed?
Look for a Heritage Overlay (HO) on the property's VicPlan planning property report. If there is one, Glen Eira's online heritage map gives the grading. The precinct's statement of significance settles it if the map disagrees. Then check Amendments C246glen and C260glen, which council has adopted and the Minister has not yet approved.
Is Caulfield in a flood area?
Parts of it are, because Caulfield sits in Melbourne Water's Elster Creek catchment, which the authority says has always been prone to flooding. Caulfield South and Caulfield East are on the same catchment list, but Caulfield North is not. Whether your block is affected depends on its overlays. Where a Special Building Overlay applies, the new home needs a planning permit and its floor has to sit above the flood level, typically by 300 to 600 millimetres. Bentleigh sits in the same catchment. Our page on custom home builds in Bentleigh and Bentleigh East explains how a flood floor level works.
What does a heritage permit add to the cost and time of a Caulfield rebuild?
Mostly extra reports, a longer council assessment and a design shaped to the precinct. Glen Eira's application requirements include a written explanation against its heritage policy and a photo montage of the streetscape. Demolishing a significant or contributory house also takes a structural engineer's report. The new house needs its own planning permit, so council assesses the design before building starts. The setbacks, roof forms and materials the precinct asks for carry their own cost. We price the design after looking at your block and its controls. The contract price locks in when the permits come through.
Can you build from our architect's plans in a heritage precinct?
Yes, we work alongside your architect through the heritage permit. Our job is to keep the design and control what it costs to build. Before pricing, we review the drawings for buildability and flag anything that would slow the build or add cost without adding to the design. That review is where the savings came from on The Meridian dual occupancy in Chadstone. Its owners came with award-winning architect drawings and quotes that followed every product in the specification. We kept every design intention, sourced equivalent products for less and came in under every competing quote.
Find out what your Caulfield address allows
Before any design work, we check the heritage and character overlays, the grading, the zone and any flood level on your address.