
Custom Home Builder in Sandringham, Black Rock and Beaumaris
Knockdown rebuilds and custom homes on bayside blocks where the native trees, the Beach Road height control and the rise of the land shape the plan.
Why the garden comes first in Black Rock and Beaumaris
Almost every house block in Black Rock and Beaumaris sits under a native vegetation overlay that Brighton's house blocks, a few kilometres up the coast, do not have. The overlay names the indigenous trees it exists to keep, among them coast banksia, drooping casuarina, coast manna gum and coast tea-tree. On a block with a mature native tree, that tree is usually fixed before the house is.
Sandringham is different again. Most of it is Neighbourhood Residential Zone, while the blocks around the station and Melrose Street were rezoned for taller housing in March 2026. Down the coast the ground rises inland from Beach Road. Parts of Black Rock and Beaumaris slope enough to make a sloping-block design the sensible one.
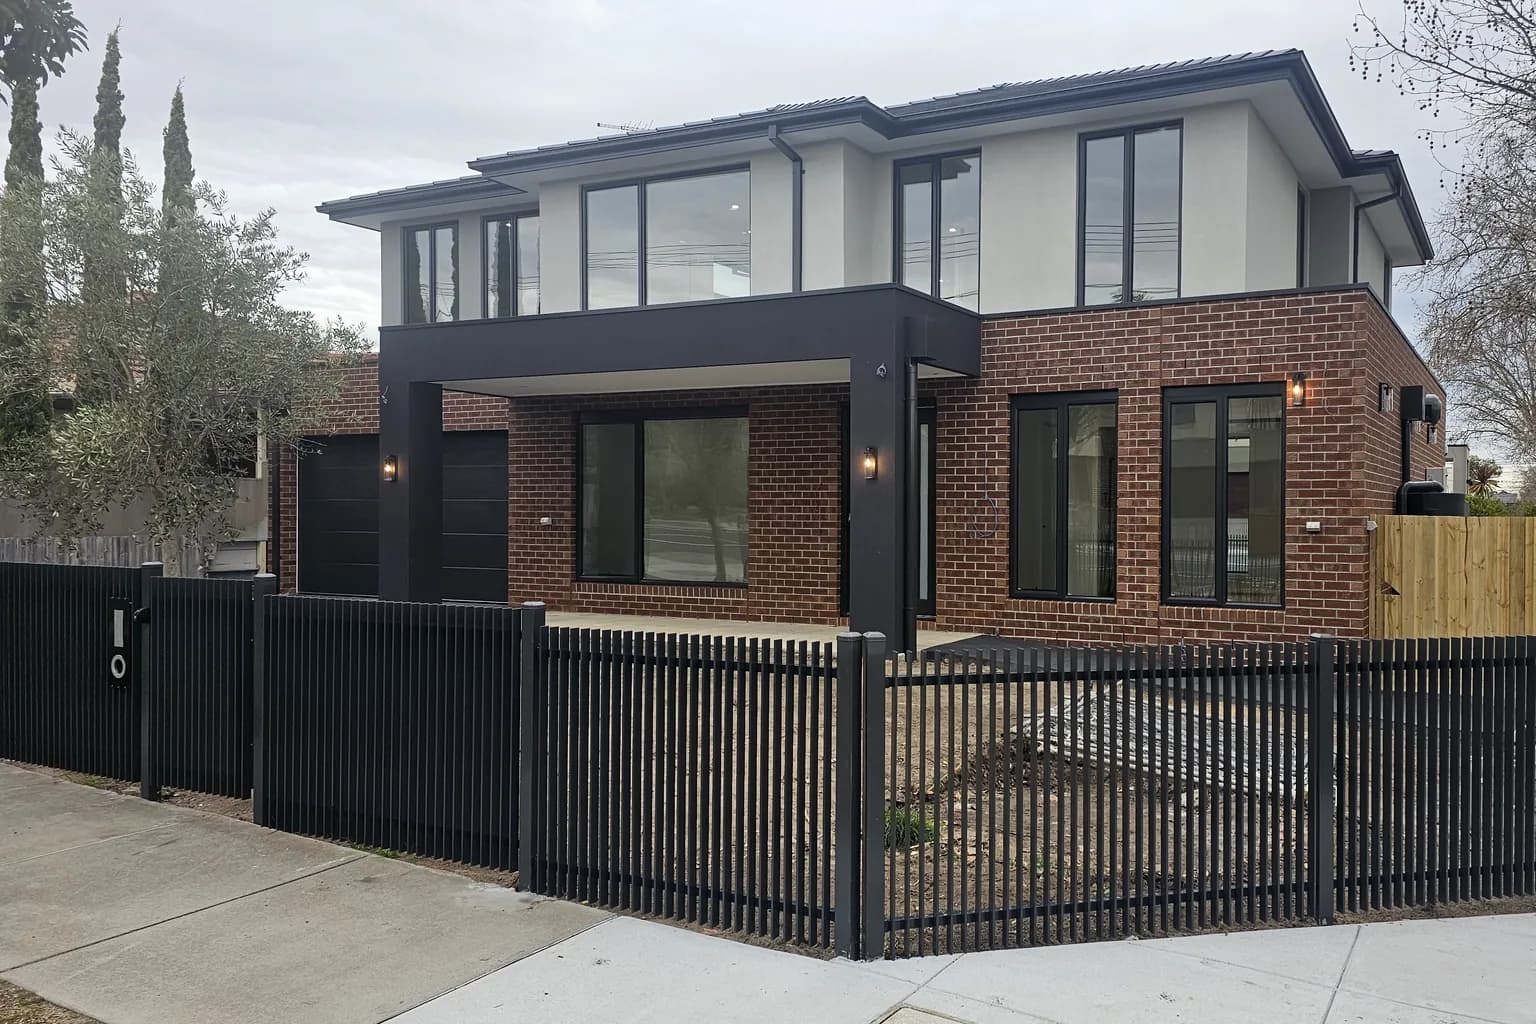
We build custom homes, knockdown rebuilds and homes for sloping blocks. We have not yet completed one in these three suburbs. The house in the photo above is a townhouse we built in Oakleigh, in Melbourne's south east. Further up the coast, our page for custom homes in Brighton covers a suburb where heritage and zone height matter more than trees.
Which tree rule applies to the tree on your block?
Often more than one, because the three controls measure different things. A 4 metre native tree with a thick trunk can need a permit in Beaumaris without being tall enough for the state canopy rule.
- Native vegetation overlay
- Where it applies: Nearly all of Black Rock and Beaumaris, a sliver of Sandringham
- What it catches: Any tree native to Australia that is at least 2 metres tall with a single trunk 0.5 metres or more around, measured 1 metre up.
- Canopy tree clause 52.37
- Where it applies: Every residential zone in all three suburbs
- What it catches: Any tree, native or exotic, that has reached 5 metres with a canopy spreading 4 metres or more on average. Until the existing house is demolished, it only reaches trees close to the front and rear boundaries.
- Bayside tree local law
- Where it applies: Across the municipality, though council describes it as aimed at land outside a vegetation protection overlay
- What it catches: Large trees measured by trunk size, plus trees on council's significant tree register. We confirm council's current threshold for your block.
Planning controls checked September 2026. Local law details from council's published guidance.
Clause 52.37 changed on 24 September 2026, when Amendment VC315 replaced its trunk measurement with a canopy one. Where a permit is needed to take a canopy tree out, council now also looks at how much of the finished block will sit under canopy.
In some of its character precincts, Bayside's policy asks for buildings that follow the contours on sloping sites and for as little retaining and battering as possible near vegetation. On a sloping, treed block that points to a footprint drawn around the trees worth keeping, with floors that step with the ground rather than a flat pad cut through their roots.
Building on land that rises from Beach Road
From the bay the ground climbs east through Sandringham and Black Rock. Going by the state's contour maps, Iona Street in Black Rock rises about 20 metres from Beach Road over roughly 800 metres. Beaumaris tilts the other way, falling south toward Beaumaris Bay.
On blocks nearest the water, the coastal height control holds the house to two storeys and asks for a permit once any storey reaches 3.5 metres from floor to floor. A generous ceiling and a deep floor structure can get there, so we settle ceiling heights before anything else on those sites.
Where a block falls, a split-level plan can cost less than a flat pad. On Project Solstice, a sloping block in Clyde North, we changed the footing from a slab to split-level stumps, which cut the engineering cost considerably.
Beaumaris modernism and the ground under it
By our count, Beaumaris holds most of Bayside's newly protected mid-century houses. Two amendments in force since late 2025 and early 2026 gave more than 30 of them an individual Heritage Overlay, alongside the Bellaire Court group listing. The David Godsell and Grant houses were already on the Victorian Heritage Register. There are no heritage precincts in any of the three suburbs, so the control follows the individual house rather than the street.
Under most of these streets the Geological Survey maps Red Bluff Sandstone, which carries local ironstone, with inland dune sand over parts of it. No public source we found assigns a site class to that mix. We order a soil test on your block and design the footings to what it returns.
Flood controls are light here. A Special Building Overlay touches parts of Sandringham and Beaumaris and none of Black Rock. Most house blocks sit well above the bay, by our reading of the contour maps. Your property report shows whether the flood overlay covers your block.
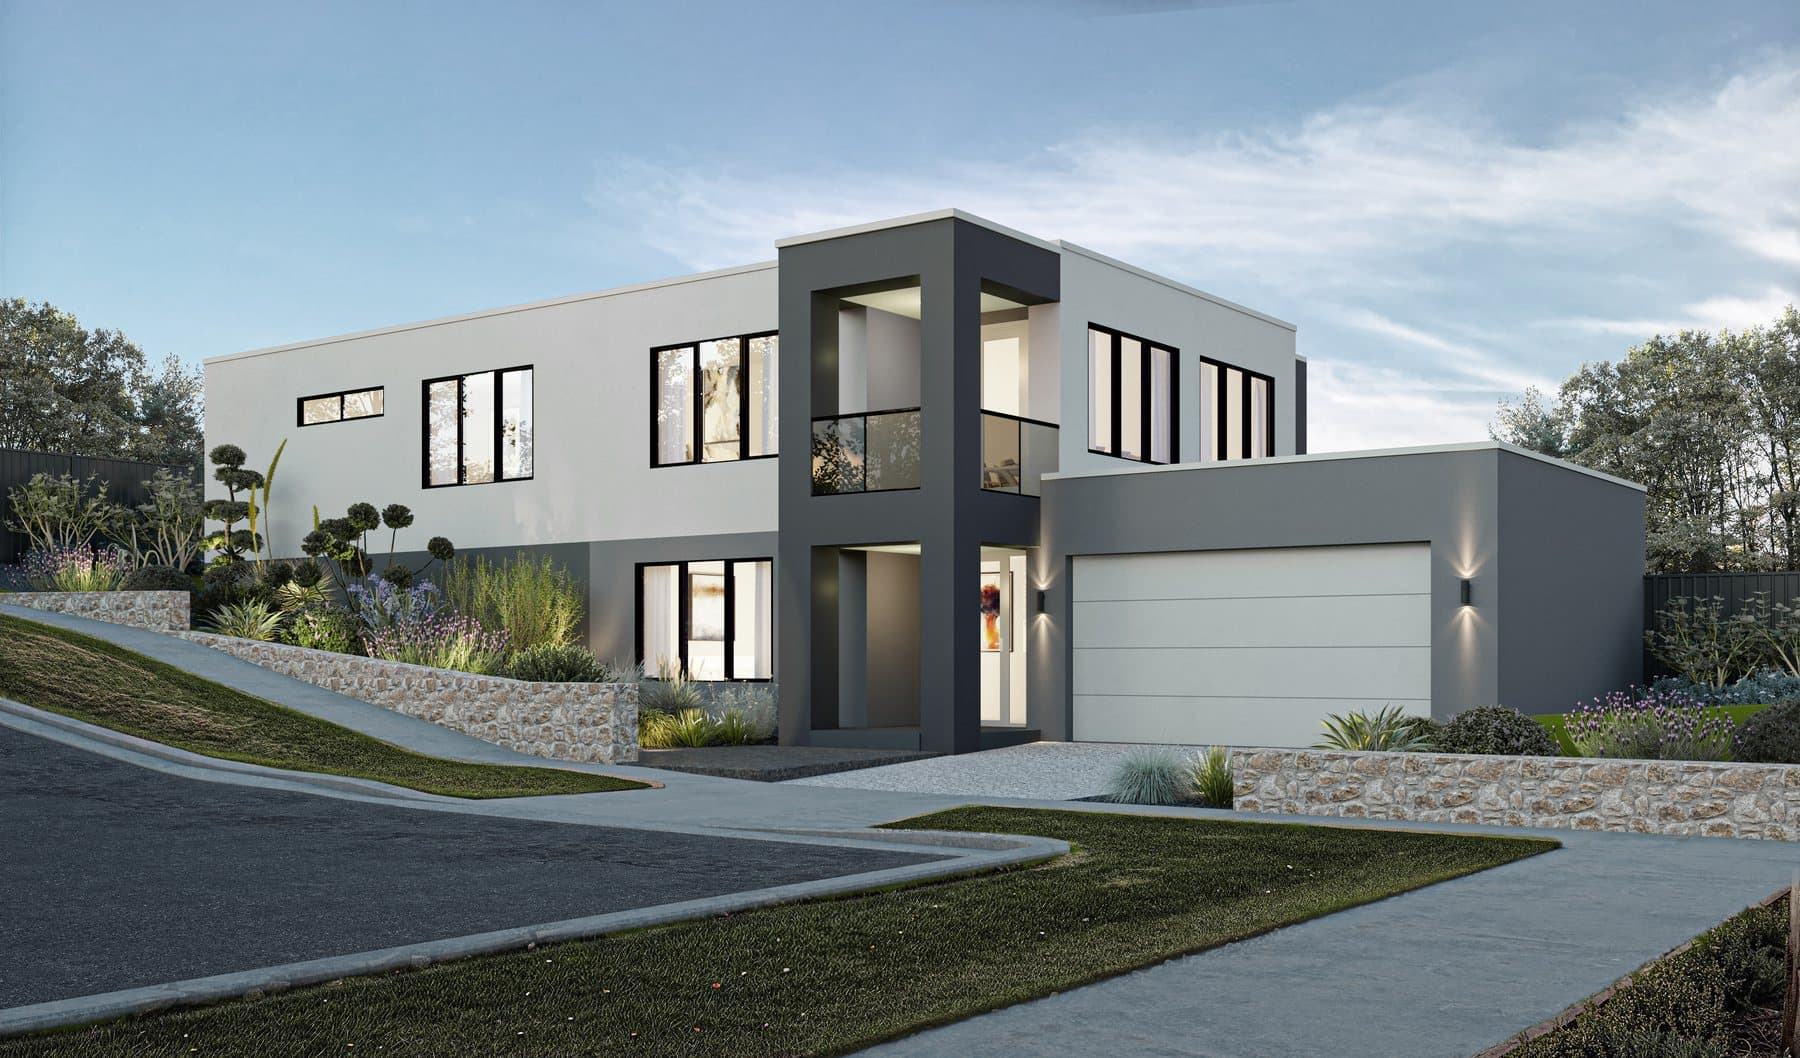
NE Homes architectural render. Low stone retaining steps the garden down to the street instead of one tall wall.
Native trees, Beach Road and slopes: common questions
Do I need a permit to remove a native tree in Beaumaris or Black Rock?
Yes, if it is at least 2 metres tall and its trunk measures 0.5 metres or more around at 1 metre above the ground. The native vegetation overlay covers almost every house block in both suburbs and applies to trees native to anywhere in Australia, not only local species. Pruning a branch that hangs over the house or sits within 2 metres of it is exempt. A tall tree may also need a permit under clause 52.37. We check whether council's local law applies too before the site plan is drawn. Your VicPlan property report shows the overlay if it applies.
How close to Beach Road does the two-storey limit apply?
Roughly the first few hundred metres inland, but the VicPlan report for the address is the only reliable answer. Inside the coastal height control a house is limited to two storeys and council cannot grant a permit for a third. It also needs a permit if any storey measures 3.5 metres or more from floor to floor, which catches tall ceilings.
Is my Beaumaris house heritage listed?
Look up the address on VicPlan and check its property report for an HO number. More than 30 post-war and mid-century houses in Beaumaris now carry their own Heritage Overlay, as do the Bellaire Court group and a handful of other post-war houses in Black Rock and Sandringham. Sandringham also has dozens of older individually listed houses. None of the three suburbs has a heritage precinct, so a house nearby being listed does not put yours under the control. If yours is listed, demolition needs a planning permit.
Does a sloping block in Black Rock allow a taller house?
Slightly. The Neighbourhood Residential Zone allows an extra metre on top of its 9 metre limit where the slope across any section of the site wider than 8 metres is greater than 2.5 degrees. The storey limit stays at two. About a fifth of the residential land in Black Rock and Beaumaris crosses that 2.5 degree line, going by the state's contour maps. A feature survey of your block shows whether it qualifies.
Does the Sandringham activity centre rezoning affect my street?
Only if your block sits in the catchment around the station and Melrose Street. Amendment GC270 rezoned the streets around that core as Housing Choice and Transport Zone in March 2026, which allows three or four storeys and more on a large site. The core itself has its own height overlay. Most of Sandringham stays in the Neighbourhood Residential Zone at 9 metres and two storeys. Black Rock and Beaumaris have none of the new zone. VicPlan's property report names the zone on your block.
Send us a Sandringham, Black Rock or Beaumaris address
We map the trees that have to stay, the height control and the fall of the block before you commission a design.