
You found a block with a view, a quiet street or a price that finally made sense, and then you found out it slopes. When you called the volume builders on your shortlist, the answers turned vague fast, or the quote came back loaded with exclusions, or someone told you outright that their standard range does not suit the site. The mismatch is between how large-volume builders make their money and what a sloping site actually needs, and it has little to do with your block. Here is why it happens, and how a builder set up for slopes does things differently.
Why volume builders turn down sloping blocks
Volume builders build at scale by repeating the same handful of designs across hundreds of lots a year. Their pricing, their trades and their construction schedule are all built around one assumption: a flat, cleared pad. When a block slopes, that assumption breaks down and everything downstream breaks with it. Some volume builders decline sloping blocks outright. Others will quote, then load the contract with conditions and exclusions that make the build unattractive once you read the fine print. A few will attempt a build that fights the slope rather than works with it, cutting and filling the site until it resembles the pad their design was drawn for. None of this makes volume builders bad at their job. They are set up to deliver a known product at a known price on a predictable block, and they do that well. A sloping block is simply not that job.
Standard designs are drawn for a flat pad
A volume builder's floor plan library is drawn against a level slab. Every wall, window height, door and roof pitch assumes the ground underneath does not move. Put that same plan on a block that falls a metre or more from front to back and something has to give. The builder can cut into the high side and fill the low side to force a flat building platform, which adds retaining walls, drainage and earthworks the standard plan never accounted for. Or they can step the house down the slope, which usually means re-engineering the design entirely, work that sits outside what a standard volume contract is built to cover. Either way, the inclusions in the brochure stop applying once the ground stops being flat.
This is why so many buyers on sloping blocks get told their preferred design will not work on the site, or get handed a quote with a long list of site cost items still to be confirmed. The design was never drawn for their land. It was drawn for a display village lot on a flat road, and adapting it after the fact costs far more than designing for the slope from the start.
Site costs a volume builder cannot fix
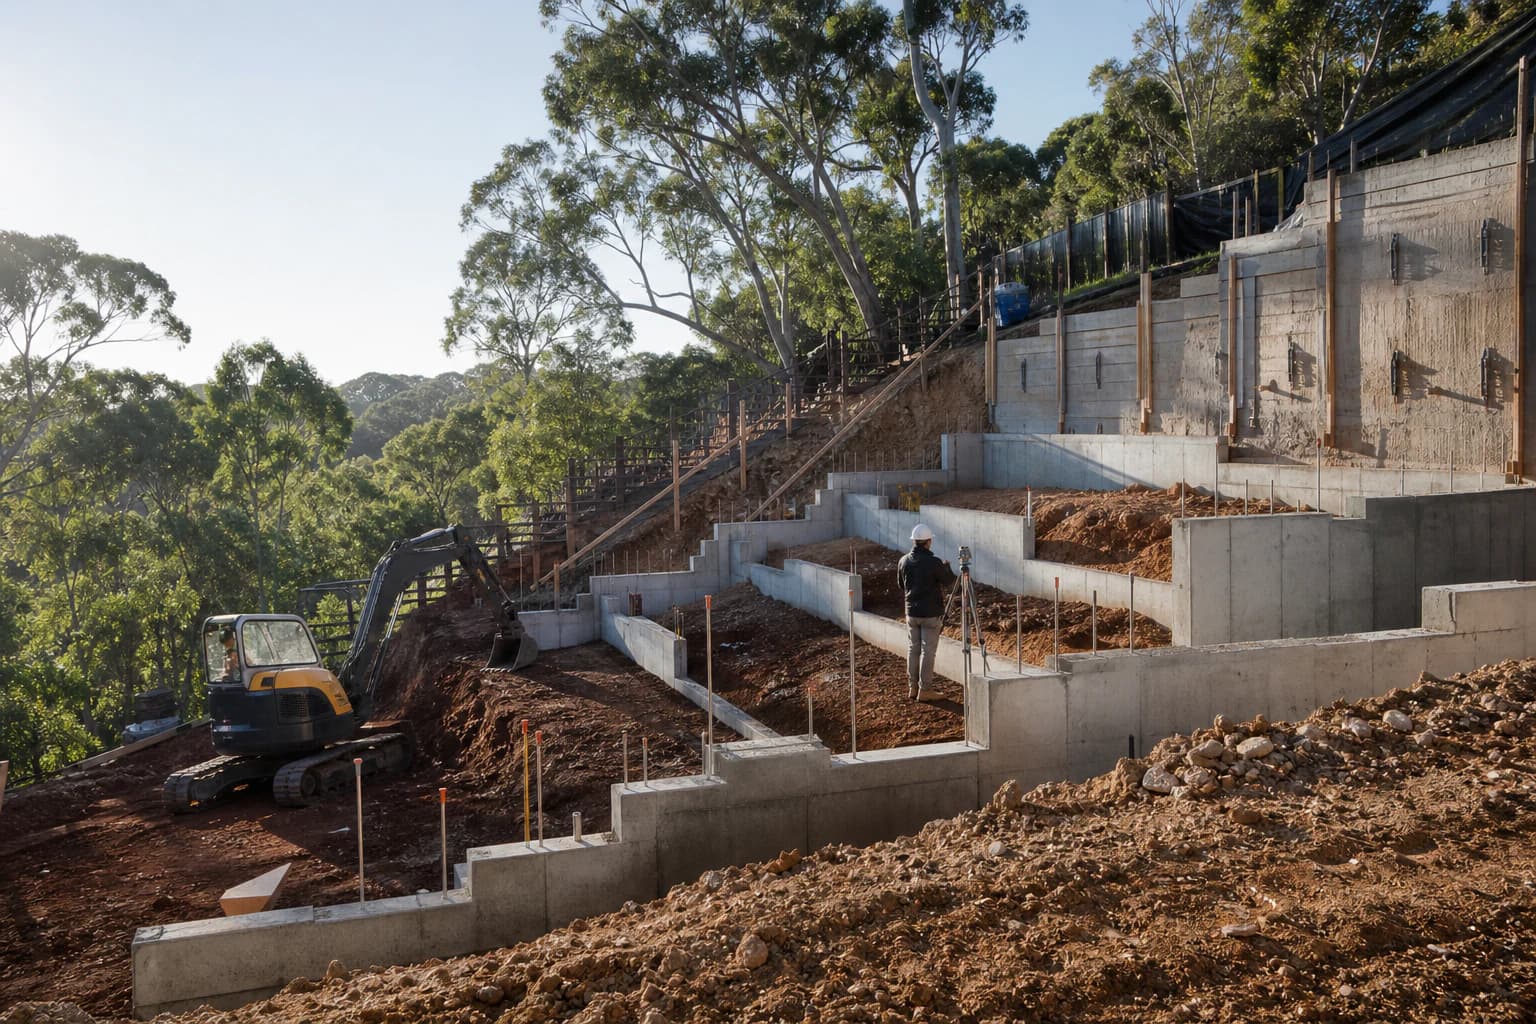
Every home has a site cost component, the work needed to get the ground ready before the actual build starts. On a flat, cleared block this is minor and predictable, which is exactly why volume builders can offer a fixed headline price. On a sloping block, site costs cover retaining walls, cut and fill, extra footings, stormwater and drainage design, engineering for the retaining structures and often a bored pier or screw pile foundation instead of a standard slab. None of this is optional, and on most sloping sites it adds up to a substantial share of the build.
A volume builder's business model depends on that site cost staying close to nothing, because their pricing, trade rates and build schedule are set around a repeatable site with minimal variation. They have no real mechanism to absorb a genuinely demanding site without either declining the job or passing the uncertainty straight back to the client as a figure they cannot pin down from a desktop assessment. This is the structural reason volume builders avoid slopes, not a judgement on the buyer or the block. The block itself might be excellent. It is the pricing model that cannot stretch to fit it.
Provisional sums: how the risk gets passed back to you
When a volume builder does agree to quote a sloping block, the site costs are usually listed as a provisional sum rather than a fixed figure. A provisional sum is an allowance rather than a quote, an estimate the builder puts in the contract because the engineering and geotechnical work needed to know the real cost has not been done yet. On a sloping block that placeholder figure can sit a long way off the eventual number once soil tests, retaining wall engineering and drainage design are finalised.
The risk in that gap sits with the client, not the builder. If the provisional sum turns out to be too low, the difference is added to the contract as a variation after you have already signed and the build has started, a far harder position to negotiate from than before you committed. This is normal practice for a volume builder rather than a sign of bad faith. It reflects how their contracts are structured for repeatable, low-variable sites, and a sloping block generates more variables than that structure was built to hold. A custom builder handles this differently by doing the site investigation and engineering work before the price is fixed, not after the contract is signed.
What a custom sloping block builder does differently
A builder who works with sloping blocks regularly starts the process differently. The site assessment, covering the fall of the land, soil conditions, drainage paths and access, comes before the design is drawn, not after a plan has already been chosen. That means the retaining, footing system and site works are priced against real information rather than a provisional allowance, so the site cost estimate you see is grounded in your actual block rather than pulled from an industry average.
The design itself is drawn to suit the slope: a split-level layout that follows the natural fall of the land, or a considered cut-and-fill approach where that makes more sense than building up. Either way, the goal is a design that uses the slope as a feature, a home that steps down toward a view or tucks a garage under the living level, rather than a design that treats the slope as an obstacle to flatten. Because the engineering and site works are built into the process from the first assessment, the price becomes fixed once the design is locked in, rather than staying open-ended into construction. That is the practical difference. A custom builder is not more expensive by nature. The cost is simply known before you sign rather than discovered afterward.
What to ask a builder about your sloping block
A few direct questions early in the conversation will tell you which category a builder falls into. Ask whether they assess the site, including a soil test and a survey of the fall, before or after the design is drawn. Ask whether the site costs in their quote are a fixed figure or a provisional sum, and if it is provisional, what triggers a revision. Ask how they handle retaining walls and drainage: is it a standard allowance, or has it been engineered for your specific block? Ask to see a previous build they have completed on a comparable slope rather than a flat-pad display home.
A builder who answers all of these without hesitation is set up for sloping sites. If instead you get vague answers, or the conversation keeps steering back toward the flattest part of the block, take that as your answer too.
Building on a sloping block in Melbourne's south east with NE Homes
Melbourne's south east has no shortage of sloping blocks, from the elevated pockets around Berwick to the rolling terrain through Mulgrave and Pakenham. These are often some of the best blocks in the area for outlook and street presence, which is exactly why it is worth working with a custom sloping block builder in Berwick who treats the slope as part of the design brief rather than a problem to solve around.
NE Homes assesses the site before design work starts, provides a grounded site cost estimate ahead of committing to a design and builds the retaining, drainage and foundation work into the plan from the outset. If you have been quoted out, turned away or handed a contract full of provisional sums nobody can explain, it is worth having the conversation with a builder set up to work with your land rather than around it.
Frequently Asked Questions
Can a volume builder build on a sloping block?
Some will, but many decline sloping blocks outright or restrict the range of designs they will quote against them. Volume builders are priced and scheduled around flat, cleared pads, so a sloping block sits outside what their standard process is built for. Where they do proceed, expect a longer approval process and a contract with more exclusions than a flat-block quote would carry.
Why are sloping blocks more expensive to build on?
The ground itself needs more work before construction starts. Retaining walls, cut and fill, engineered footings and drainage design all add cost that a flat block does not require. That extra cost reflects real work needed to create a stable, dry building platform on land that is not level to begin with, not a builder padding the price.
What is a custom sloping block builder?
A custom sloping block builder designs each home to suit the specific site rather than adapting a standard flat-pad plan after the fact. That means the site assessment, engineering and site cost estimate happen before the design is finalised, and the home itself, often a split-level or cut-and-fill layout, is planned around the fall of the land rather than against it.
Do project-home designs work on a slope?
Rarely without significant and costly modification. Project-home ranges are drawn against a level slab, so window heights, roof lines and floor levels all assume flat ground underneath. Forcing one of these designs onto a sloping block usually means extensive retaining and earthworks just to create the flat platform the design needs, adding cost the original price never included.
What should I ask a builder about my sloping block?
Ask whether the site assessment happens before or after the design is drawn, whether the site costs quoted are fixed or a provisional sum, how retaining and drainage are engineered for your specific block and whether they can show a completed build on a comparable slope.