
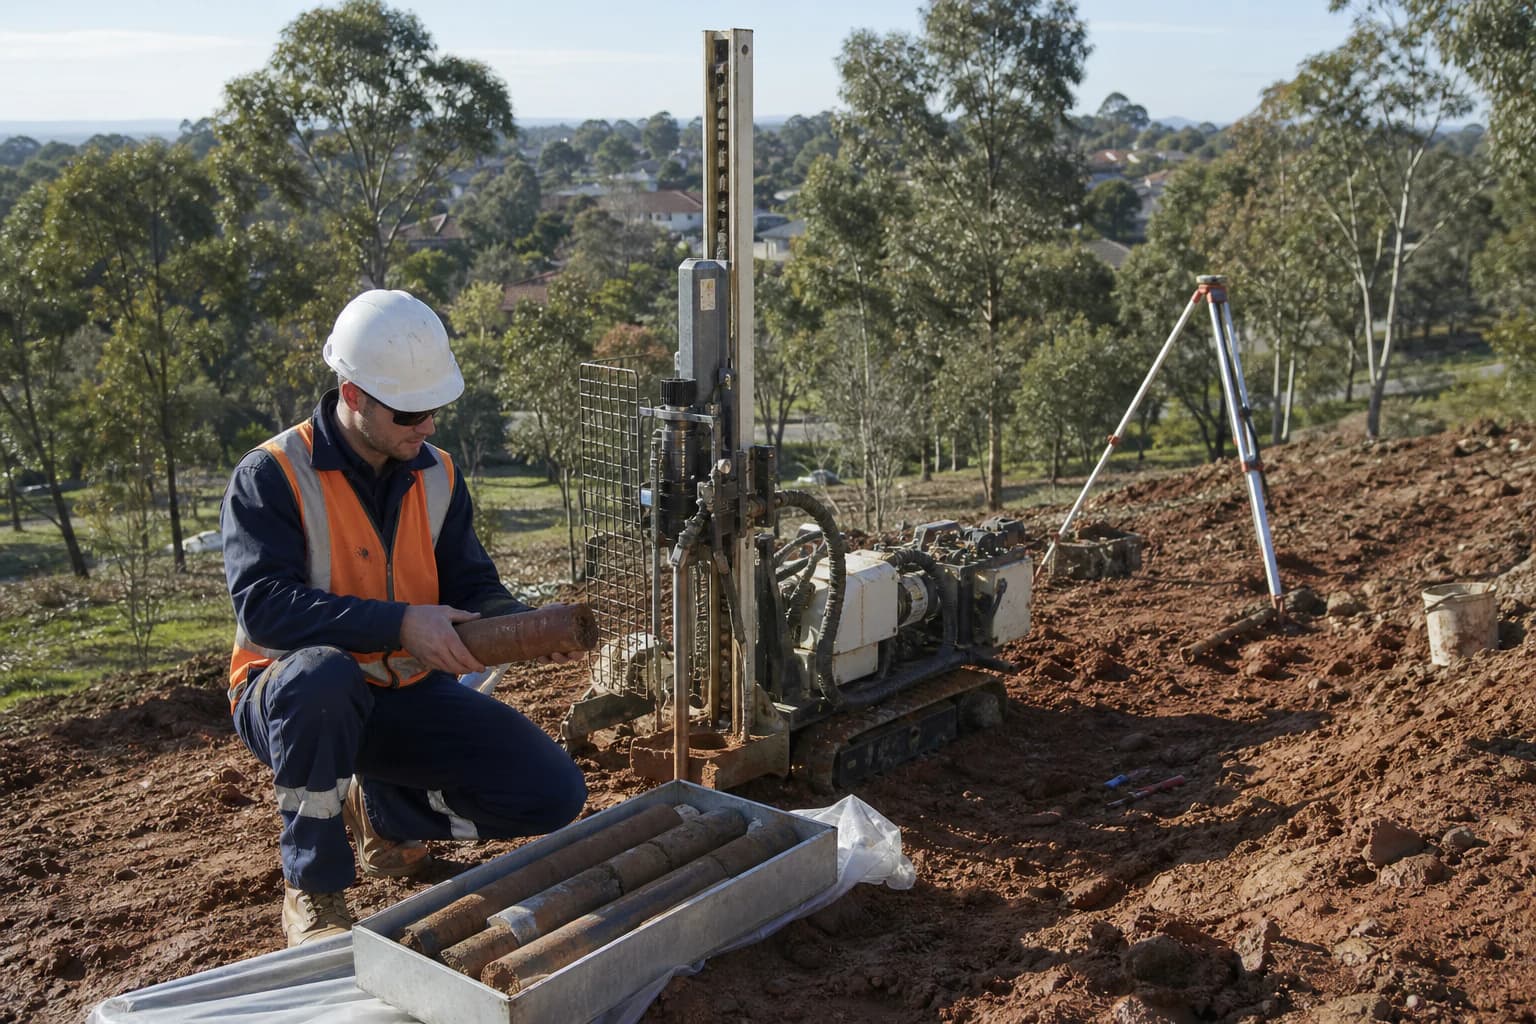
Before a builder finalises a footing design, the soil under the block has to be tested and classified. That classification, done under AS 2870, tells the engineer how much a site's ground is likely to move as moisture rises and falls through the year. On a flat block with stable soil, this is often a formality. On a sloping block in Melbourne's south-east, where reactive clay is common and the ground itself is uneven, it becomes one of the most important documents in the whole build.
This guide explains what site classification means, how the classes work, why so many sites in this part of Melbourne land in the moderately to highly reactive range and how a slope changes the picture again.
What is site classification?
Site classification is a standardised assessment of how much a block of land is expected to move due to changes in soil moisture. It's set out in AS 2870, the Australian Standard for residential slabs and footings, and it applies to almost every new home and major renovation in the country.
A geotechnical engineer (or a suitably qualified soil tester) digs boreholes or test pits across the site, takes soil samples at different depths and assesses how much those soils will swell when wet and shrink when dry. Sand and rock barely react to moisture at all. Clay can react a great deal, and the more clay content and the more active the clay mineral, the bigger that movement.
The result of this testing is a classification letter, sometimes with a number attached, that tells the structural engineer and the builder how the footing system needs to be designed to cope with the expected ground movement. It's not a pass or fail. It's an input. Every class has a standard set of footing responses that deal with it.
The classification classes, in plain terms
AS 2870 sets out a small number of site classes, and the difference between them comes down to how much the ground is expected to move.
Class A covers most sand and rock sites. Ground movement from moisture change is minimal to negligible, and footing design is generally straightforward.
Class Sis slightly reactive clay. Some ground movement occurs with moisture change, but it's minor.
Class M is moderately reactive clay or silt. Movement is more noticeable, and footing design has to account for it directly.
Class H1 is highly reactive clay, with movement classified as high. Class H2 covers highly reactive clay with even greater expected movement, sitting above H1 in the same broad reactive-clay category.
Class E is extremely reactive, the top of the reactive clay scale, with the largest expected ground movement of any of the moisture-reactive classes.
Class Pis a separate category altogether. It covers problem sites: those with soft or loose soils, uncontrolled or poorly compacted fill, sites on steep grades, sites prone to erosion, mine subsidence or land that simply doesn't fit neatly into the other classes. A Class P rating doesn't necessarily mean a site can't be built on. It means the site needs specific engineering attention rather than a standard off-the-shelf footing response.
Each class has an established set of footing solutions attached to it in the standard, which is why the classification comes first and the footing design follows.
Why south-east Melbourne sites land on Class M or H
Melbourne's south-east sits on a lot of basalt-derived and sedimentary clay, and this clay tends to have a genuinely reactive mineral structure. Suburbs across Berwick, Pakenham and the broader south-east corridor regularly return Class M or Class H soil reports, and it isn't unusual for a single street to have blocks that vary between the two depending on where the clay sits and how deep the topsoil runs.
This matters practically for anyone planning a build here. A soil report that comes back Class H is common in this area and doesn't reflect a problem with the land. It reflects the geology of the region, and it means the footing system needs to be designed for that movement rather than assumed away.
How a slope compounds reactive clay
A sloping block adds a second variable on top of the clay itself, and the two interact.
On a flat site, moisture in the ground tends to rise and fall reasonably evenly across the footprint. On a sloping site, water moves sideways as well as up and down. Rain draining down the slope can saturate the lower part of a block while the upper part dries out faster, so different parts of the same footing can be swelling and shrinking at the same time rather than moving together. That differential movement is harder on a structure than uniform movement, even when the soil classification is identical to a flat block nearby.
Drainage becomes a bigger factor too. Water that isn't directed away from the building deliberately will find the low points on a sloping site and concentrate there, which can locally increase moisture content in the clay well beyond what the original soil test measured if site conditions change after construction. Retaining walls, subsoil drains and surface falls all play a role in managing this, and they're usually specified alongside the footing design rather than treated as a separate landscaping decision.
Cut-and-fill can change your classification
Getting a level building platform on a sloping block almost always involves cutting into the high side, filling the low side or some mix of both. This isn't just a site works exercise. It can genuinely change how the site is classified.
Cutting into a slope can expose a different clay profile than what sat at the original surface, sometimes more reactive, sometimes less. Filling changes the picture again: uncontrolled or loosely compacted fill behaves very differently under a footing than the natural ground it's sitting on top of, and enough uncontrolled fill can push a site toward the Class P problem-site category regardless of what the natural soil underneath would have classified as on its own.
This is one of the reasons a soil report done before cut-and-fill works can't simply be assumed to hold true afterward, particularly on sites with a meaningful grade. Our guide to building on a sloping block goes into more detail on how cut-and-fill decisions and split-level designs interact with the site itself, and it's worth reading alongside this one if you're weighing up how much earthworks a block will need.
Footings that answer the soil: rafts, waffle pods, piers and screw piles
Once the classification is known, the footing system is chosen to suit it.
A stiffened raft slabis a common response on Class M and Class H sites. It's a slab reinforced with a grid of stiffening beams underneath, designed to move as one rigid unit rather than let one section shift independently of another.
A waffle pod system is a widely used version of a stiffened raft. Void-forming polystyrene pods sit between the ribs of the slab before the concrete is poured, which reduces the amount of concrete needed while keeping the stiffened-raft structure that reactive sites need.
A deep or drop-edge beam extends the perimeter of the footing further into the ground than a standard edge beam. Because moisture content near the surface changes the most with the seasons, taking the edge beam down past that zone of active moisture change reduces how much the perimeter of the slab is affected by seasonal swelling and shrinking. This detail shows up often on reactive clay sites and on sloping sites where the ground level changes across the footprint.
Piers, drilled or bored down to a firmer bearing layer, are used where a raft slab isn't suitable, commonly on steeper sites or where a suspended floor sits above the ground rather than a slab on grade.
Screw pilesare steel piles wound into the ground rather than poured or dug, and they're a common choice on sloping or filled sites where access is difficult or where founding the structure in reworked fill isn't appropriate. They found the structure in stable ground below the fill or below the zone of reactive movement.
None of these are interchangeable by preference. The soil classification and the site's slope and fill history determine which footing type the engineer specifies, and it's the geotechnical report and the structural engineer's design, not the builder's default, that decides.
Why the geotech report has to come first
It's tempting to want a design locked in early so the build can move, but the soil report has to come before the footing design is finalised, not alongside it or after.
The classification determines the footing type, and the footing type affects the slab level, which in turn can affect floor heights, step-downs between levels and how the design meets the block on a slope. Locking in a design before the soil is tested risks a mismatch that has to be reworked later, which costs more time than testing the soil first would have.
This is particularly true on sloping blocks, where cut-and-fill decisions and the footing response are tied together. A geotech report done early, ahead of concept design, lets the footing system and the architectural design develop together rather than one having to bend around the other partway through.
How NE Homes builds the soil result into the design
We treat the soil report as a design input from day one rather than a compliance step to tick off later. Once we have the classification for a block, whether that's a straightforward Class M result or a more involved Class P site with fill and slope to manage, we bring the structural engineer's footing response into the design process early, alongside the architectural plan rather than after it.
On sloping blocks, that means working out the cut-and-fill balance, the drainage strategy and the footing type together, so the final design reflects what the ground actually needs rather than a generic response fitted to it after the fact. It's also why we recommend soil testing early for any client looking at a block in south-east Melbourne's clay country, including the corridor covered in our knockdown rebuild guide for south-east Melbourne, where the same reactive clay questions apply whether you're building on a vacant block or rebuilding on an existing one.
Getting this sequence right from the outset is one of the more overlooked parts of building on a sloping or reactive site, and it's usually the difference between a footing design that quietly does its job for decades and one that needs attention sooner than it should.
Frequently Asked Questions
What is site classification?
Site classification is the process, defined in AS 2870, of assessing how much a block of land is expected to move due to changes in soil moisture. A geotechnical assessment of the site produces a class rating that tells the structural engineer how to design the footing system for that ground.
What does a Class H or Class P site mean?
Class H means the soil is highly reactive clay, with a higher expected range of moisture-driven ground movement than Class A, S or M sites. Class P is a separate problem-site category covering conditions like soft or loose soil, uncontrolled fill, steep grades or land otherwise unsuited to a standard classification. Both are manageable with the right footing design, and neither means a site can't be built on.
How does reactive clay affect building on a slope?
On a slope, moisture doesn't move through the ground as evenly as it does on a flat site. Water draining down the grade can saturate the lower part of a block while the upper part dries faster, causing different parts of the same footing to swell and shrink at different rates. This differential movement is harder on a structure than the more even movement typical of a flat, reactive site.
What is a drop-edge beam?
A drop-edge beam, or deep edge beam, is a footing detail where the perimeter beam of a stiffened raft slab extends further into the ground than a standard edge beam. This takes the footing below the zone near the surface where seasonal moisture change has the most effect, reducing how much the edge of the slab is affected by that swelling and shrinking.
Does a sloping block always need special footings?
Not always, but it's common. The footing type depends on the soil classification, the degree of slope and how much cut-and-fill the site needs, not on the slope alone. Some sloping blocks with mild grades and favourable soil use a standard stiffened raft. Steeper sites, filled sites or sites with more reactive clay often need piers, screw piles or a raft with deeper edge beams to properly support the structure.