
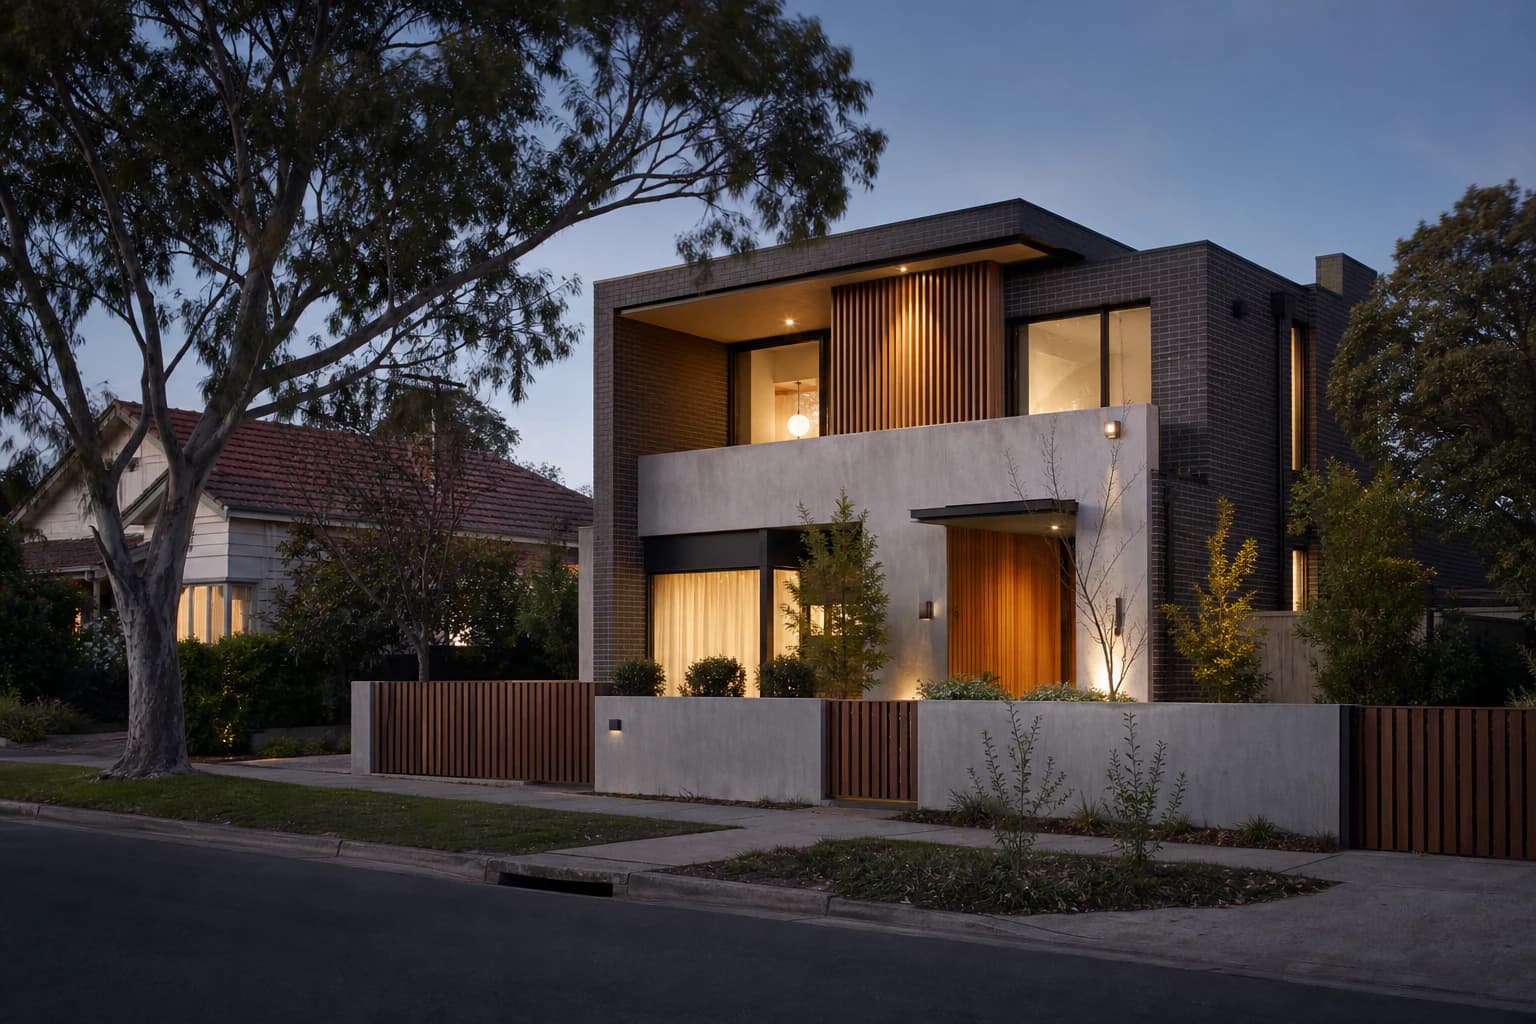
Drive through the older streets of Berwick on a Saturday and you will pass at least one skip bin parked outside a tired brick veneer, with a demolition crew arriving the following Monday. Further out in Officer and the newer stages around Clyde North, the same conversation happens on much smaller lots, where owners weigh up whether a knockdown rebuild still stacks up on a fraction of the land. Not every block in the south-east corridor is a good candidate. The ones that are share a handful of traits: usable land, workable soil, a permit path that will not stall the project and title conditions that leave room to build what the owner wants. This guide walks through each factor as it plays out in Berwick, Officer, Clyde North and Pakenham specifically, because the corridor's soil, councils and estate rules differ enough from the rest of Melbourne that a generic checklist will not get an owner far.
What makes a south-east Melbourne block a good knockdown rebuild candidate?
A block is worth knocking down and rebuilding when the land underneath the existing house is worth more than the house itself, and the block can physically carry the design the owner wants. That starts with size and shape. A wide, regular rectangle gives a designer room to work with setbacks and orientation. A narrow or oddly angled block, common on some older Berwick subdivisions, can still work but it narrows the design options.
Orientation matters just as much as size in this corridor. Blocks that run north-south let a rebuild capture northern light along the main living zone, which counts for more here than in a milder climate given how cold our winters run and how harsh the summer westerly sun gets. Existing services matter too. A block with power, water, sewer and stormwater already connected and in reasonable condition avoids the added complexity of bringing services up to current standards, more common on the corridor's older established lots where infrastructure predates current planning schemes.
Finally, look honestly at what is already standing. A single-storey brick veneer from the 1970s or 1980s with a compromised layout, ageing wiring and no real insulation is a strong knockdown candidate. A recently renovated or structurally sound home on the same street might make a renovation the smarter call instead. The land underneath is usually the real reason to rebuild, not the house.
Established blocks vs new-estate lots in the corridor
South-east Melbourne runs two very different block markets side by side, and treating them the same is where a lot of KDR planning goes wrong. In Berwick and the older pockets of the corridor, you find generous blocks from the 1970s and 1980s, often 600 to 800 square metres, with wide frontages and established gardens. These blocks give a rebuild real breathing room: space for a double garage without eating into the backyard, room for a proper alfresco zone and enough setback flexibility to orient the new home for light and street presence.
Push further out into Officer, Clyde North and the newer Cardinia growth stages and the block stock changes completely. Lots here run 300 to 450 square metres with narrow frontages, laid out for volume-builder turnkey homes rather than a custom rebuild. A knockdown rebuild on one of these tighter lots is still possible, but it demands tighter design discipline. Every metre of setback gets negotiated against the block's minimum garden area requirement, and a two-storey footprint often becomes the only way to get the floor area an owner wants. An established Berwick block generally gives a designer more freedom, while a tight estate lot in Officer or Clyde North rewards a builder who has already solved that puzzle nearby.
Reactive clay and site classification across the south-east
Melbourne's south-east sits on some of the most reactive clay soil in the metropolitan area, and this corridor is no exception. Reactive clay swells when it absorbs moisture and shrinks as it dries out, and that movement stresses a concrete slab if the footing design has not accounted for it. Before any knockdown rebuild proceeds, a geotechnical engineer tests the soil on site and assigns a site classification, most commonly Class M (moderately reactive) or Class H (highly reactive) across established parts of Berwick, Officer and Pakenham.
That classification shapes the slab design, the footing depth and, on a Class H site, whether a waffle pod or a stiffened raft slab is the right solution. A Class H result rarely rules out a rebuild on its own. What it does mean is getting the soil report done before the design is locked in, because retrofitting a footing design to a late result is exactly the kind of delay that blows out a build program. Owners on established Berwick blocks with mature trees nearby should expect closer scrutiny too, since root systems influence moisture levels in the clay under a slab.
Two councils, two permit paths: City of Casey and Cardinia
South-east Melbourne's knockdown rebuild corridor sits across two different councils, and the permit path is not identical between them. Berwick and Officer fall under the City of Casey, while Pakenham and the Cardinia townships sit under Cardinia Shire. Both councils require a building permit for demolition and a separate building permit for the new dwelling, issued through a registered building surveyor rather than council planning staff in most cases. Where the two paths diverge is planning permits. A block that complies with the relevant residential zone provisions, sits clear of any overlay and meets standard setback and site coverage rules can often proceed straight to demolition and building permit stage with no separate planning permit at all.
The moment an overlay, a covenant or a non-compliant setback enters the picture, the process shifts to the relevant planning department for assessment, adding real time to the front end of a project. Cardinia's growth corridor, covering Pakenham and the surrounding townships, carries more overlay triggers on its fringes than the more established parts of Casey, simply because more of Cardinia's residential land sits closer to bushland and waterways. A straightforward demolition and building permit combination on a compliant block can clear in weeks. A planning permit trigger stretches that timeline out, which is why checking zone and overlay status before signing a contract matters here.
Covenants and estate design guidelines: what you can and cannot rebuild
Established Berwick blocks generally come with a freer hand. Beyond council planning controls, there is usually no additional layer of private restriction to satisfy. Newer estates across Officer, Clyde North and parts of Pakenham are a different proposition entirely. Most were sold with a registered covenant or a developer design guideline attached to the title, sitting on top of council requirements rather than replacing them.
Estate covenants commonly dictate minimum floor area, external material palettes, roof pitch, fencing style and even street-facing garage width, all aimed at keeping a consistent streetscape. A knockdown rebuild inside one of these estates has to satisfy the covenant's design review panel as well as the council's building surveyor, and the two do not always move on the same timeline. Before committing to a rebuild on a covenanted lot, an owner should pull the actual covenant document rather than rely on what the sales agent said a decade ago, since some corridor estates have since amended their guidelines.
Overlays to check before you plan
Overlays are the single biggest variable between one south-east Melbourne block and the next, and they rarely show up in a casual drive-past. The Bushfire Management Overlay appears on parts of the corridor's fringe, particularly toward Pakenham's outer edges and pockets near reserves and waterways around Clyde North, and it can trigger requirements around external materials, water supply and defendable space. Heritage overlays sit in isolated pockets of older Berwick, tied to a handful of specific homes or streetscapes rather than blanket coverage, but they can restrict or rule out demolition entirely on an affected title.
Vegetation protection and significant tree overlays also turn up across the established parts of the corridor, where decades-old street trees are treated as an asset worth retaining. A single mature tree on a Berwick block can shift a proposed building footprint by several metres once a council arborist assesses it. The only reliable way to check any of this is a planning property report through the relevant council, which lists every overlay attached to a specific title. Skipping that step and assuming a block is a clean canvas is the most common cause of a knockdown rebuild timeline blowing out in this corridor.
How to know if your block is worth it
Run through a short self-assessment before committing to a knockdown rebuild. Start with the land-to-dwelling value ratio: if the block, based on recent comparable sales in your street, represents most of the property's value and the existing house is genuinely tired, the fundamentals favour a rebuild. Check the block's size and shape against what you actually want to build, since a block that cannot physically hold the floor plan you have in mind is not a good candidate no matter how favourable the numbers look.
Get a soil report early rather than assuming a neighbour's Class M classification applies to your own title, because reactive clay depth varies street by street. Pull a planning property report to check zone and overlay status before you fall in love with a design, and if the block sits in an estate, read the covenant in full rather than skimming the summary. Budget a contingency percentage into your planning too, for the unknowns that established blocks tend to reveal once demolition starts. That groundwork separates a smooth project from a stalled one.
Building a knockdown rebuild in the south-east with NE Homes
NE Homes builds knockdown rebuilds across Berwick, Officer, Pakenham and the surrounding south-east corridor, and that local focus changes how a project runs from the first site visit. We know which streets in established Berwick carry Class H soil before the geotechnical report confirms it, which Cardinia estates run a strict design review panel and which pockets near Pakenham's fringe sit inside a bushfire overlay. That familiarity means fewer surprises once demolition starts, and a permit pathway scoped correctly the first time.
For the full sequence a knockdown rebuild follows once your block is confirmed as suitable, our guide to what a knockdown rebuild actually involves covers demolition, permits and the build order in detail. Owners in Berwick can read more on our Berwick knockdown rebuild page, and our broader knockdown rebuild service page sets out how we run the project from first site assessment through to handover.
Frequently Asked Questions
What makes a block suitable for a knockdown rebuild?
A suitable block has land value that outweighs the value of the existing dwelling, a size and shape that can physically hold the design you want, workable soil conditions once tested and a permit path that will not stall on an overlay or a covenant. An ageing, poorly performing house on a well-located block is usually the strongest candidate.
Do you need council approval to knock down a house in the City of Casey?
Yes. Demolition requires a building permit issued through a registered building surveyor, alongside disconnection notices for services and, where asbestos is present, the relevant clearance process. A separate planning permit is only needed if the block sits inside an overlay or does not comply with standard residential zone provisions.
Can you knock down and rebuild in an estate with a covenant?
Generally yes, provided the new design satisfies both council requirements and the estate's registered covenant or design guidelines. Covenants often set rules around material palette, roof pitch, minimum floor area and garage presentation, so it pays to review the actual covenant document before finalising a design rather than assuming it matches a neighbouring build.
How does reactive clay affect a knockdown rebuild?
Reactive clay expands and contracts with moisture, which puts pressure on a concrete slab if the footing design does not account for it. A geotechnical report assigns a site classification, commonly Class M or Class H across established parts of the south-east, and that result determines whether a standard slab, a waffle pod or a stiffened raft design is required.
Which south-east Melbourne suburbs suit a knockdown rebuild?
Berwick's established streets, with their generous blocks and mature streetscapes, are a strong fit for knockdown rebuilds. Officer and parts of Pakenham suit rebuilds too, particularly on the original, larger lots rather than the newest and tightest estate stages, while Clyde North and the Cardinia townships offer opportunities on a case-by-case basis depending on block size and covenant conditions.