
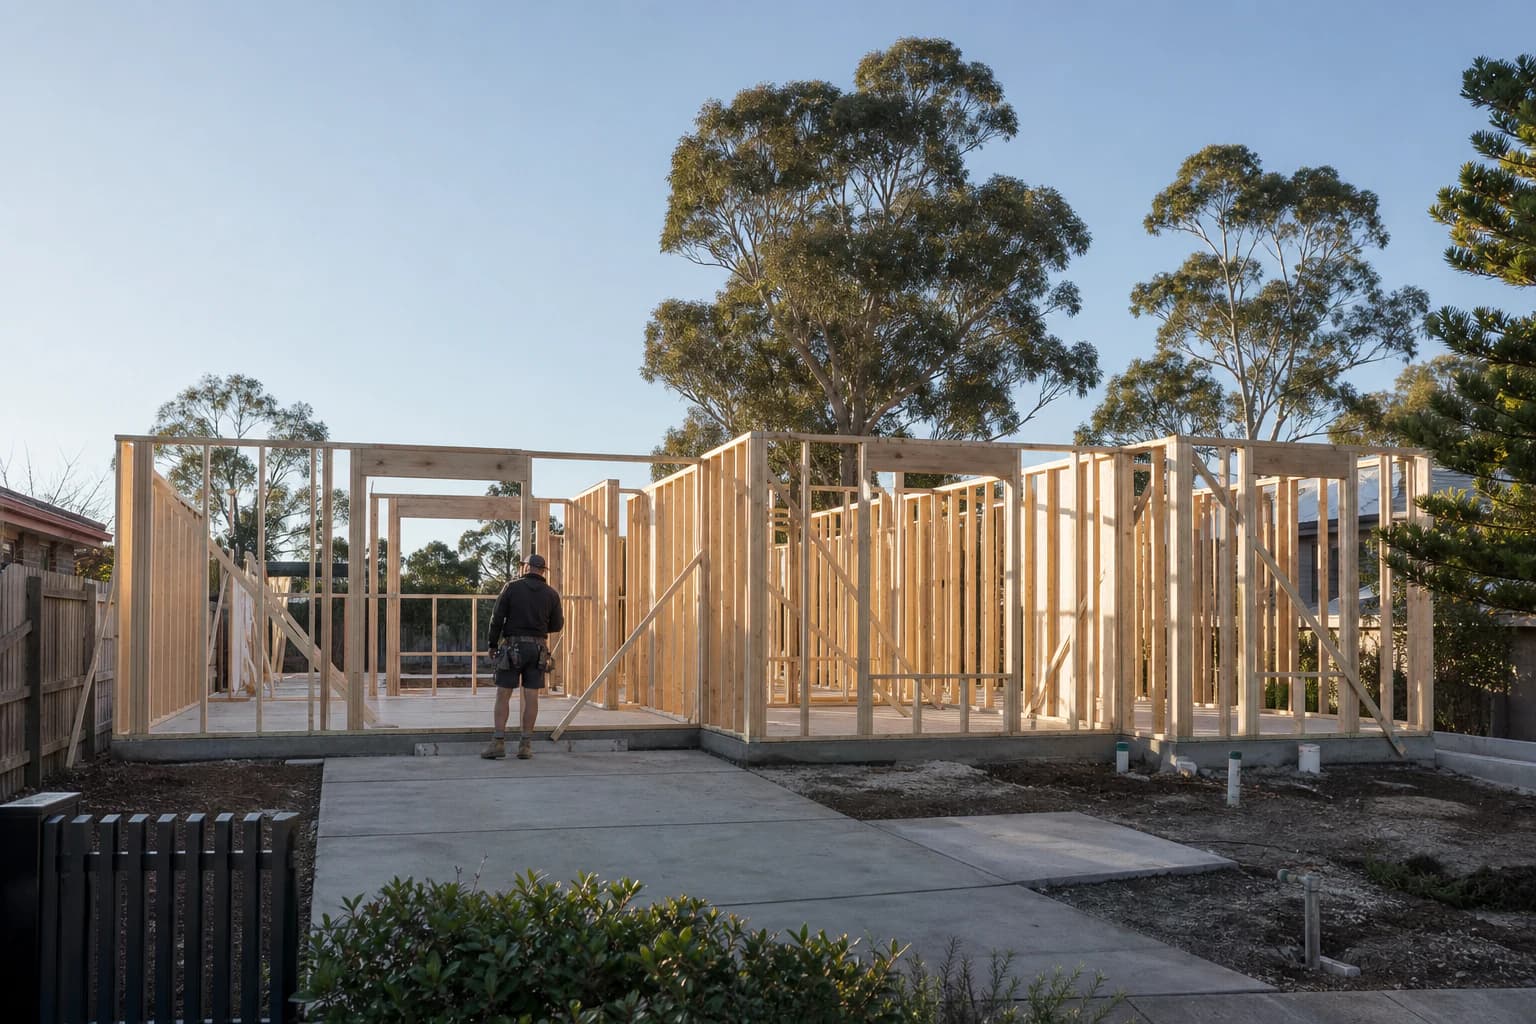
Most knockdown rebuild guides start with the fun part: the new house. Floor plans, facades, inclusions. What they skip is the six to twelve weeks before a single brick gets laid, when the old house comes down, services get disconnected and two separate approvals need to be in hand before anyone can dig a footing. That gap is where most owner timelines fall apart, because it's the part nobody explained properly at the start.
Here's the real sequence, in the order it actually happens.
How does a knockdown rebuild actually work?
A knockdown rebuild has two distinct projects running one after the other under the same address: demolition, then construction. They are not the same permit, the same trade or the same timeline, even though most people talk about a KDR as one continuous job.
The broad order looks like this. You design the new home first and lodge for planning approval if your block needs it. Once the design is locked in enough to know what services the new build needs, demolition gets arranged as its own permitted job, covering disconnections and any asbestos work. The old house comes down and the site is cleared. From there, a building permit is issued for the new home, and construction starts.
The mistake owners make is assuming demolition can happen first and design can follow later. It can't, or at least it shouldn't, because the demolition contractor needs to know where new services will run, whether the driveway crossover is moving and whether any part of the existing structure needs to stay for staging. Demolishing before the design is set means guessing, and guessing on a demolition job gets expensive fast in ways that have nothing to do with materials or trades.
What demolition really involves (disconnections, asbestos, the permit)
Demolition on an occupied residential block is a permitted activity in its own right. Before any machinery arrives, a few things have to happen in order.
Every service connected to the house needs to be disconnected and capped by the relevant authority: electricity, gas, water and telecommunications. Some of these disconnections take longer than owners expect, because the authority has its own booking lead time that has nothing to do with your builder's schedule. A gas disconnection, for example, can sit in a queue for weeks if it isn't booked early.
Before disconnection and demolition, the house needs an asbestos assessment. Most homes built before the mid-1980s contain asbestos somewhere, commonly in eaves, fibro cladding, older bathroom sheeting or vinyl flooring backing. If asbestos turns up, a licensed asbestos removalist has to clear it under its own separate process, and a standard demolition crew can't do this part. Skipping the assessment, or having someone unlicensed handle it, creates a liability that follows the property well beyond the demolition itself.
Once disconnections are confirmed and any asbestos has been cleared, the demolition permit itself covers the physical works: bringing the structure down, managing dust and debris and making the site safe. Council or the relevant building surveyor signs off on the demolition separately from anything to do with the new house. We manage this whole sequence as one coordinated job rather than something the owner chases across three separate providers, because that coordination is where weeks get saved or lost.
Planning approval and a building permit are not the same thing
These two approvals get confused constantly, and the confusion causes real delays.
Planning approval, sometimes called a planning permit, deals with whether the new home is allowed on that site under the local planning scheme. It looks at things like setbacks, height, overshadowing of neighbours, overlays such as heritage or vegetation protection and whether the block sits in a special area with extra rules. Not every knockdown rebuild needs planning approval. Many standard blocks with a straightforward design can bypass it and go straight to a building permit, provided the design meets code without needing any discretion from council. But blocks with overlays, tricky boundaries or a design that pushes past standard setbacks usually do need it, and that approval has to be secured before a building permit can be issued.
A building permit is a different animal. It confirms that the actual construction, the structural design, the slab, the framing, the compliance with the National Construction Code, meets the required standard. It's issued by a registered building surveyor, either through council or a private surveyor, and it's what allows construction to legally start.
Treating these as one step is the single most common cause of a knockdown rebuild running over time. An owner who assumes "we got approval" covers both has usually only secured one of the two, and discovers the gap when the builder can't start on site.
Site classification: why the soil report changes your slab
Before a building permit can be finalised, the site needs a soil test to determine its classification, which ranges from stable sand or rock through to reactive clay and, at the far end, sites affected by mine subsidence or landslip. This classification drives the slab design. A standard slab suits a straightforward, stable site. A reactive clay site usually needs a stiffened or waffle pod slab with deeper edge beams to manage ground movement. A sloping or geotechnically complex site can need engineered footings, retaining structures or a different foundation system altogether, which is its own specialist conversation. If you're weighing a block with any grade to it, our sloping blocks work covers what that assessment actually involves before you commit to a design.
The soil report matters because it feeds directly into structural engineering decisions, determining how the new home is built into the ground it sits on. It can only happen once the old structure is cleared, since the test needs to read the actual site rather than a house sitting on top of it.
The order things happen in, and why the sequence matters
Pulled together: design and any planning approval come first, then the demolition permit and disconnections, followed by asbestos clearance and physical demolition. Soil testing happens once the site is cleared, the building permit follows and construction comes last.
Owners who try to compress this, usually by demolishing before the design is finalised or by assuming one approval covers everything, end up paying for it in stalled weeks rather than saved ones. A demolition contractor working without a confirmed design might leave services in the wrong place. A soil test taken too early, before the site is cleared, won't reflect ground conditions accurately. Each step depends on the one before it, and skipping ahead just means redoing work later.
Is a knockdown rebuild worth it, or should you extend?
This comes up early in most conversations, and it's a fair question. Cost moves with the size of the new home, the condition and classification of the site and the finish level you choose, so any figure quoted without knowing those three things isn't a real estimate. A feasibility assessment is what gives you an actual range for your block, and a fixed price only comes once permits are through and the design is locked.
What matters more than the raw number is what you're comparing. An extension keeps part of the existing structure, which can suit a home with good bones and a layout that mostly works. A knockdown rebuild makes sense when the existing house has structural, layout or compliance problems that an extension would only work around rather than solve, or when the block's potential is being held back by a floor plan from a different era. We've laid out that comparison in more detail in our piece on whether to renovate instead, including the questions worth asking before you commit either way.
One builder, one contract: how NE Homes runs it
This process trips owners up because the steps sit across different providers: a demolition contractor, an asbestos assessor, a soil testing firm, council or a private surveyor for two separate permits and eventually a builder. Coordinating that as an owner means chasing five relationships and hoping nothing falls through a gap between them.
We run demolition, permits and construction under one contract, which means the sequence above happens on our schedule, not around five separate bookings you're managing yourself. Our knockdown rebuild service covers this from the first site assessment through to handover, with the demolition and permit work treated as part of the build program rather than a separate hurdle you clear before the "real" project starts.
If you're weighing a knockdown rebuild on a block in Melbourne's south-east, the most useful next step is a site assessment that looks at classification, any overlays affecting planning and what the existing structure will involve to clear. That's what turns this process from a guess into a program with real dates on it. On the 1970s and 80s brick veneer stock north of Princess Hwy we run that assessment as part of every knockdown rebuild in Berwick.
Frequently Asked Questions
How does a knockdown rebuild work?
It runs as two connected projects: demolition of the existing house, including disconnections and any asbestos clearance, followed by construction of the new home. Design and any required planning approval come first, then demolition, then a building permit, then the build itself. Each stage depends on the one before it.
Do you need a permit to knock down and rebuild a house?
Yes, and you need more than one. Demolition itself is a permitted activity separate from the new build. Depending on your site, you may also need planning approval before a building permit can be issued for the new home. Assuming one approval covers everything is the most common cause of delay.
How long does demolition take on a knockdown rebuild?
The physical demolition itself is usually the fastest part of the whole process. What takes longer is everything around it: booking service disconnections with each authority, completing an asbestos assessment and any required removal and securing the demolition permit before work can start. Building in time for disconnections especially matters, since authority booking queues run on their own schedule.
Is a knockdown rebuild worth it compared with extending?
It depends on what the existing house gives you to work with. An extension makes sense when the current structure and layout are sound and just need more space. A knockdown rebuild makes sense when the house has structural, layout or compliance issues an extension would only work around, or when the block could support a much better home than the existing floor plan allows. A feasibility assessment on your specific property gives a clearer answer than a general rule.
Can you knock down and rebuild on any block?
Most residential blocks can support a knockdown rebuild, but the specifics change what's possible. Site classification affects slab and footing design. Overlays such as heritage or vegetation protection can affect what the new home is allowed to look like. Slope, easements and services on site all factor into the assessment. None of these usually rule out a rebuild outright, but they do shape the design and the approval path.