
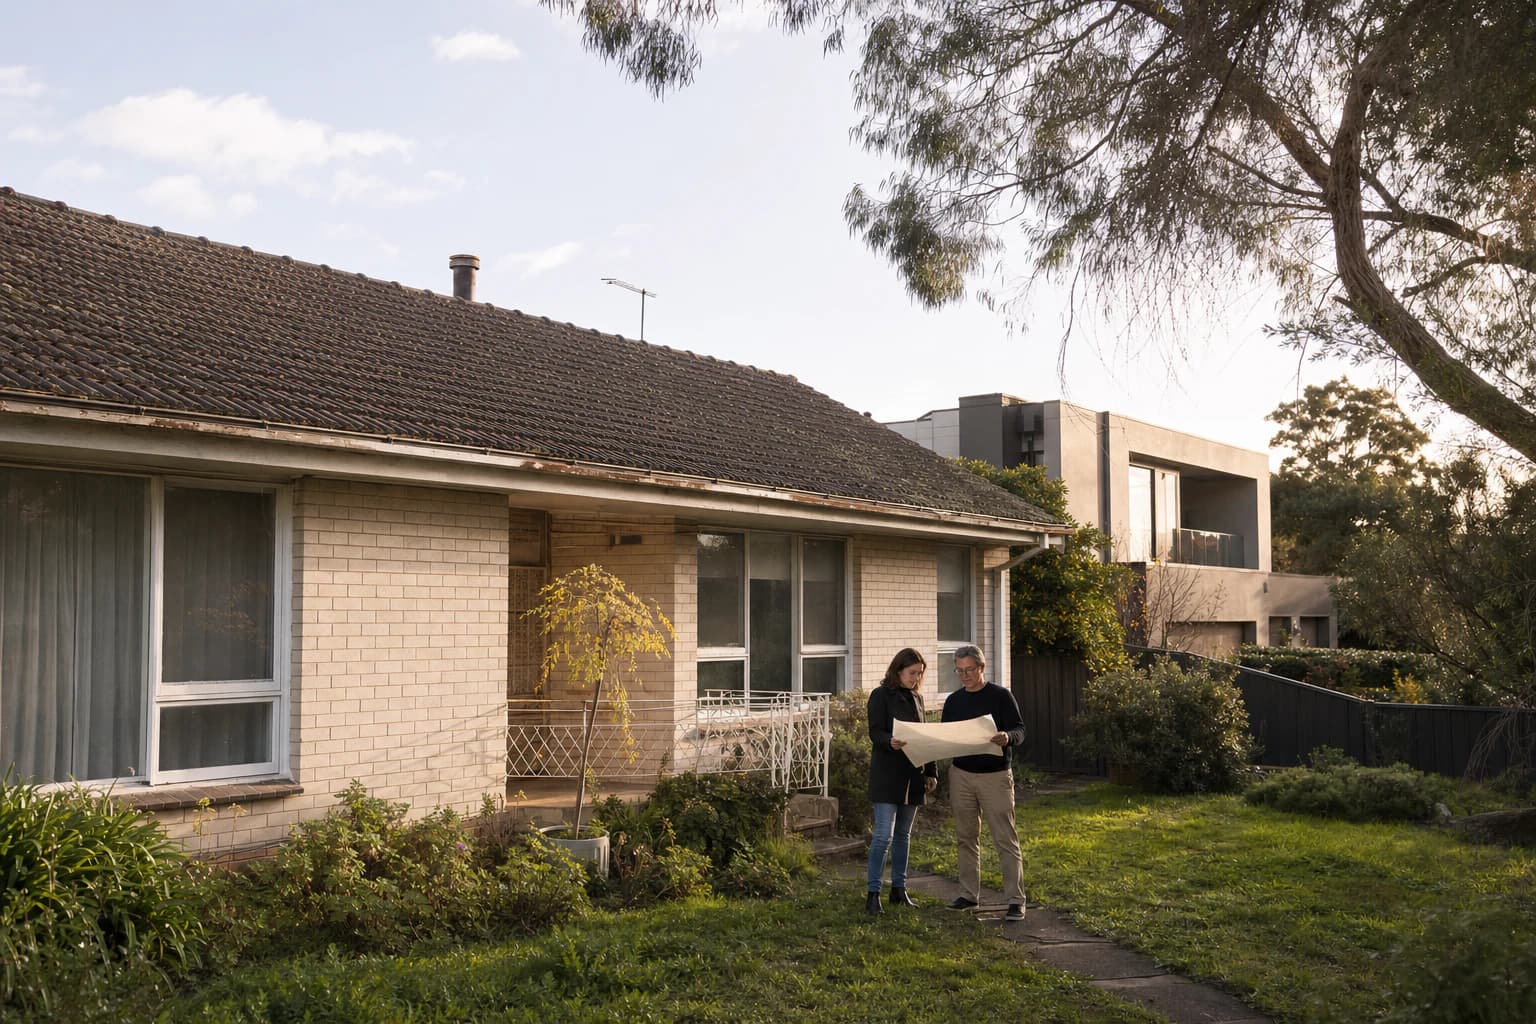
Every established home owner in Melbourne's south east eventually has this conversation with themselves. The kitchen is dated, the bathroom leaks into the subfloor, the bedrooms feel small next to what the new builds down the street offer, and the question stops being "what do we fix first" and becomes "do we fix this house at all". Renovating and rebuilding solve different problems, and the house usually tells you which one you are facing, if you know what to look for.
Renovate or rebuild: the real question to ask first
Most owners start by asking what a renovation would cost against a rebuild. That is the wrong question to start with, because cost only makes sense once you know what you are actually renovating. A tired kitchen and a failing structure are not the same project wearing different clothes. One is cosmetic. The other is not.
The better first question is how much of the house you would genuinely keep, not in a sentimental sense but a structural one. If the answer is the footprint, the roof structure, most of the framing and the slab, a renovation extends a sound asset. If the answer is a facade and a street number, you are not renovating anymore. You are patching a house that has already told you it is done, and that patch job tends to cost more per square metre than starting clean, because you are working around problems instead of solving them.
A knockdown rebuild in Berwick, Officer or Clyde often looks different to one in Glen Waverley or Mount Waverley, because the housing stock is different. Older established suburbs closer to Monash carry more period homes with genuine structural issues, while newer growth corridor suburbs carry more homes from the 1990s and 2000s that are sound but built to a lower standard than what is available now. Where your street sits matters to which conversation you are having.
When renovating is the right call
Renovating is the right call when the bones of the house are good and the problem is cosmetic, spatial or systems-based rather than structural. A kitchen that needs opening up to a living area, a bathroom that needs modernising, a facade that needs updating, an extension that adds a bedroom and a second living zone: these are renovation problems, the kind the existing frame, footings and roof can carry without needing to be rebuilt underneath.
Renovating also makes sense when the block has constraints that favour keeping the existing footprint. If overlays or heritage controls limit what you can build new, working within the existing structure can be the more direct path to the outcome you want. And renovating suits owners who want to stay in the home during part of the build, or who are adding value ahead of a near-term sale rather than building the forever home.
The tell is whether the renovation solves the actual problem or just delays the real one. A well-planned renovation on a sound structure adds genuine value and liveability. A renovation forced onto a house with failing bones buys a few years before the same conversation comes back, usually with more of the house already opened up and more money already spent.
When the house is telling you to rebuild
Some houses make the decision for you, if you are willing to hear it. The clearest signal is the structure itself. Cracking in brickwork that follows a diagonal line from a window or door corner, doors and windows that have started sticking or no longer sit square, and visible movement in a slab all point to footing problems. Footings on older homes here were often designed for soil conditions and standards that predate current engineering practice, and once a footing starts moving, a renovation budget goes into propping and underpinning before it touches a single finish.
Services are the second signal. A full rewire and re-plumb of an older home is not a small line item hiding inside a renovation. It means opening walls and ceilings you were not planning to touch, and once those are open, most owners end up doing more of the house anyway because leaving newly opened areas half-finished makes no sense. An original switchboard, fabric-insulated or aluminium wiring, galvanised steel plumbing or an original earthenware stack are not cosmetic problems. They are a full services replacement, and a rebuild handles that as part of the build rather than as a retrofit bolted onto an old house.
The third signal is layout. Older homes were built around different habits: separate formal rooms, small kitchens set away from living areas, single bathrooms serving large families. Some of that can be opened up by removing a wall here and there. But when the fix requires moving load-bearing walls, relocating wet areas, or restructuring the roof to lift ceiling heights, you are effectively rebuilding the house from the inside while keeping an external shell that was never designed around the new layout. At that point the shell stops saving you money and starts costing you flexibility.
Overlays and heritage: when the block decides for you
Sometimes the decision is not about the house at all. It is about what the block will allow. Heritage overlays, significant landscape overlays and neighbourhood character overlays exist across parts of Melbourne's east and south east, and they can restrict demolition, control what a new facade can look like, or require a planning permit for work that would otherwise be as-of-right. Where a heritage overlay applies to the dwelling itself rather than just the streetscape, a full knockdown rebuild may not be approvable in the form an owner wants, which pushes the project back toward a renovation and extension that works within the retained elements.
The reverse also happens. A block with no meaningful overlay constraints, sitting on a generous or well-oriented lot, often has more to gain from a rebuild than from working around an outdated structure. Check your property's overlays and zoning before you commit to a direction on paper. The planning reality of the block can make the renovate-or-rebuild decision for you before cost or condition even enter the conversation.
Is a knockdown rebuild considered a new build?
Yes, and this is where a lot of owners underestimate what a rebuild actually resets. Once the existing dwelling comes down, what goes up is assessed and approved under current planning and building standards, not the standards the original house was built to. There is no partial credit for the old structure. The footings, the frame, the services and the layout all start from scratch, designed to today's requirements rather than inherited around them.
That matters when you compare a renovation quote against a rebuild quote, because the two are not always solving the same list of problems. A renovation can leave part of the house exactly as it was, wiring included, footings included. A rebuild cannot. Everything in a new build is new, and whether that is the whole point of choosing it or an unnecessary cost depends on how much of the old house was worth keeping in the first place.
What actually adds value, and what devalues a home
Owners often assume a rebuild automatically adds more value than a renovation, and that is not always true. What adds value is a home that matches what buyers and appraisers in your suburb expect: functional layout, adequate bedroom and bathroom counts, sound structure and current services, with street presence that fits the area. A well-executed renovation that delivers those things on a good block adds real value. A poorly planned rebuild that ignores what the local market wants will not outperform it just because it is new.
What devalues a home is more consistent across the board. Structural defects head the list, because they scare buyers and their building inspectors regardless of how the home presents. Outdated or non-compliant services come next, followed by a layout that no longer matches how people live, single bathrooms in larger homes, and a street presence that reads as tired next to newer homes nearby. A home starts to look outdated less because of paint colours and more because its layout, its window proportions and its facade materials belong to a different building era than the homes going up around it.
A rebuild resets every one of those value drains at once, so it tends to close the gap on an outdated home faster than a renovation can. A renovation resets some of them and leaves others in place, which is fine when those remaining elements were never the problem.
Is it cheaper to renovate or rebuild?
There is no single answer, and any page that gives you one figure without seeing your house is guessing. Cost moves with the condition of what you are keeping, the scope of what you are changing and the site itself. A light cosmetic renovation on a sound structure is almost always the cheaper path. A heavy renovation that ends up touching structure, services and layout can close the gap with a rebuild fast, and sometimes overtakes it, because you are paying to work around an existing building rather than building cleanly on a cleared site.
The only reliable way to answer the cost question for your house is a feasibility assessment that looks at the actual structure, scope and block. That is the step that turns "which is cheaper" from a guess into a number you can plan around, before either direction gets locked in.
How NE Homes helps you decide before you commit
We would rather tell an owner honestly that their home is a good renovation candidate than talk them into a rebuild that was never the right call. That only works if we look properly first: the structure, the footings, the services, the layout, and what the block and any overlays will actually allow. Some houses we walk through just need the right renovation plan. Others have already told us, through cracking, movement or original wiring, that a rebuild is the more honest answer.
If your assessment lands on rebuild, our knockdown rebuild service takes you from that decision through design, approvals and build without managing separate trades or separate advice at each stage. For a closer look at what the process involves once demolition starts, our guide to the knockdown rebuild process walks through each stage in order. And if you are on an established block in Berwick weighing up the same decision, our page on knockdown rebuild in Berwick covers what that looks like on the older homes common to the area.
Either way, the starting point is the same: an honest look at the house you have, before you commit to either path.
Frequently Asked Questions
Is it cheaper to renovate or knock down and rebuild?
It depends on the condition of the existing house more than anything else. A light renovation on a structurally sound home is usually cheaper than a rebuild. A heavy renovation that ends up touching the frame, the services and the layout can close that gap and sometimes cost more than starting again, because you are working around an existing building instead of building cleanly. A feasibility assessment on your specific house is the only way to get a real answer.
Is a knockdown rebuild considered a new build?
Yes. Once the existing dwelling is demolished, what goes up in its place is assessed and approved as a new build, not as an alteration. That means current planning and building standards apply in full, and the new home is not constrained by decisions made when the original house was built decades earlier.
When is a house not worth renovating?
A house stops being worth renovating when the cost and disruption of fixing what is wrong starts to approach or exceed the cost of starting again, or when so little of the original structure would survive the renovation that you are effectively rebuilding anyway. Structural movement, failing footings, original wiring and plumbing, and layouts that need load-bearing walls moved are the strongest signals that a renovation budget is better spent on a rebuild.
Does a knockdown rebuild add value to a property?
It can, particularly on established blocks where the existing home no longer matches what buyers in the area expect. Because a rebuild replaces the frame, the services and the layout all at once, it removes the value drains that a partial renovation might leave in place. The value gain still depends on building a home that suits the block and the local market, not on newness alone.
Can you always renovate instead of rebuilding?
No. Some homes cannot be renovated into what an owner actually wants, either because the structure will not support the changes safely or because the cost of working around a failing building outweighs starting again. Overlay and heritage controls can also work the other way, limiting demolition and pushing the project back toward renovation regardless of what the house would otherwise support. The honest answer comes from assessing the specific house and block, not from a general rule.