
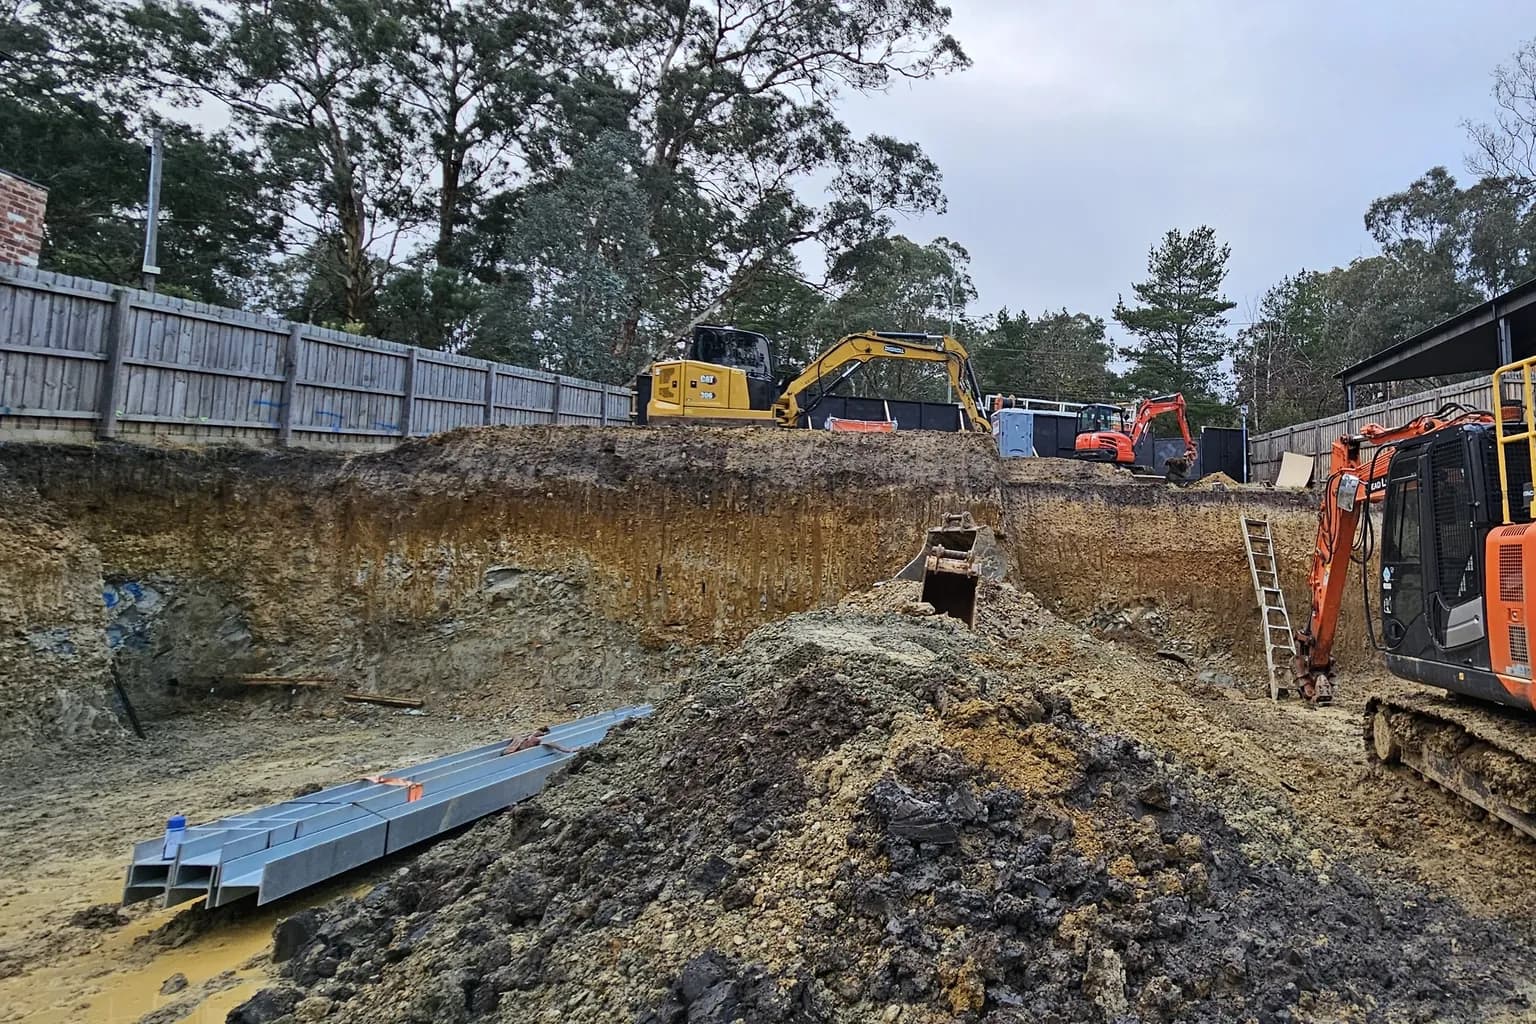
A knockdown rebuild on a sloping block runs the same steps as one on flat land: council's demolition consent, a demolition permit, the asset protection permit, the soil test, design and the build. What changes is how much the old house hides. While it stands you cannot see the ground under it, test all of it or know how the original builder levelled the site.
Testing the soil on a sloping knockdown rebuild
The geotechnical engineer can drill only where the house is not. On a slope the ground can change from the high side to the low side. The part under the house is the part you know least about. Our director tests early anyway and expects to confirm the result after demolition.
His soil reports on knockdown rebuilds around Berwick, Pakenham and Officer often come back Class P. It means the site needs footings designed by an engineer for what the report finds. Our guide to sloping block site classification explains the classes and what sits behind a P.
The old fill under the old house
Older houses on slopes were often built on a cut-and-fill pad. The Housing Provisions of the National Construction Code, NCC 2025, list filled sites as anything from Class A to Class P and refer to AS 2870 for how to classify them, because the answer depends on how the fill was placed. Fill that was not placed and compacted under controlled conditions can push a site into Class P.
That matters for the footing design. The simple footing rules in the Housing Provisions only apply on Class A, S and M sites. Anything classed H1, H2, E or P goes to engineered design under AS 2870, which is where many sloping knockdown rebuilds end up given how often our director's reports come back Class P.
The permits before a single wall comes down
- Council report and consent.Under section 29A of the Building Act 1993, council must report and consent where demolition takes any part of the street facade or more than half the building's volume over three years. Council can refuse only where a planning permit for the demolition is needed and has not been obtained.
- The demolition building permit. The application sets out what is coming down, the hoarding and barricades, the demolition method and evidence the demolisher is equipped for it. The building surveyor has to inspect and approve the site precautions before demolition starts.
- The asset protection permit. Casey requires one under its Community Local Law 2025 for demolition and for building a dwelling. Nothing can start until it is granted, deliveries included. Cardinia asks for its permit at least 28 days before works begin. Both take a refundable bond against damage to footpaths, kerbs, drains and street trees, so photograph what is already damaged when you apply.
Excavating the new platform close to a boundary can also bring in a protection work notice to your neighbour. Our guide to protection work notices explains the steps. Any new wall that holds back a cut usually ends up on the building permit, as our post on retaining wall permits explains.
Local controls on sloping land in Casey and Cardinia
Casey's hills carry a Significant Landscape Overlay, SLO1 "Casey Foothills", around Harkaway and Narre Warren North. An application there needs a site analysis of the contours, drainage, ridge lines and any filled areas. Council also considers whether the development needs significant earthworks. In old Berwick, SLO4 needs a permit for building within 5 metres of the drip line of a tree with a trunk over 0.5 metres around, which on a knockdown can decide where the new house goes. Cardinia's one Erosion Management Overlay area sits in the hills near Pakenham Upper and Beaconsfield Upper, not the growth corridor. The planning property report for your address shows which, if any, apply.
The new house does not have to sit where the old one did
A rebuild is the chance to work with the fall instead of repeating the old pad. The same choice comes up on new builds: on Project Solstice, a new home on a sloping block, we swapped a slab for split-level stumps. Our guide to building on a sloping block compares cut-and-fill, split-level and raised floors.
The sequence and the paperwork for the rest of the job are the same as any knockdown, which our knockdown rebuild process guide walks through. If you own a sloping block with an old house on it, our knockdown rebuild service starts by asking for a soil report and a survey, before anyone draws the replacement.
Frequently Asked Questions
Can you do a soil test before the old house is demolished?
Yes, but only on the open ground around it. The existing house limits where the geotechnical engineer can drill, so on a sloping block the result may need confirming with more testing once the house is gone. Our director still tests early, because early results inform both the purchase and the design.
Do I need an asset protection permit to knock down a house in Casey?
In most cases, yes. The City of Casey lists demolition and construction of a dwelling among the works that need one. No work can start until it is granted, including delivery of materials and equipment. There is an application fee and a refundable security bond. Cardinia Shire runs a similar permit and asks for the application at least 28 days before work starts.
What site class do knockdown rebuilds come back as around Berwick?
Often Class P in our director's experience, especially on knockdown rebuilds around Berwick, Pakenham and Officer. The letter matters less than the detail in the report: what the soil is, how deep the firm ground sits and whether there is fill or rock. The engineer designs the footings from that detail.
Is a knockdown rebuild on a sloping block more expensive than on a flat one?
Usually the site works are. Excavation, retaining, drainage and footings designed by an engineer all grow with the fall. We price the site from the soil report and the survey, then fix the contract price once the permits are issued.