
In Victoria a retaining wall needs a building permit when it is 1 metre or more high or when it sits on or near a boundary where it could damage the neighbouring property. Those are the two triggers the Building and Plumbing Commission (formerly the VBA) publishes. On a sloping block with a new house going up, a third rule usually settles the question before either of them does.
When does a retaining wall need a building permit?
The Commission's landscaping guidance says a permit is required for retaining walls built on or near site boundaries where there is a risk of damage to the adjoining property and for walls 1 metre or more in height. Smaller walls that meet neither test may not need one. The Commission suggests checking with your council when in doubt.
The legal source for the exemption is Schedule 3 of the Building Regulations 2018. Item 15 exempts "any retaining wall less than 1 m in height that is not associated with other building work or with protection of adjoining property".
Why walls built with a new house go on the permit anyway
A wall under 1 metre is exempt only if it stands on its own. Build it as part of a new house, a knockdown rebuild or a pool and it is associated with other building work, so the exemption falls away. On a sloping block most retaining exists because of the house: the cut behind a slab, the terrace beside a split level, the step where the driveway meets the garage. Those walls end up in the building permit drawings with everything else.
A wall drawn with the house gets its drainage, its footing and its height set against the floor levels, instead of being added after the landscaper arrives and finds the ground does not match the plans.
Can a retaining wall need a planning permit as well?
Sometimes, where an overlay controls works on the land. The Planning and Environment Act 1987 defines works to include any change to the natural or existing topography of land, which takes in cutting, filling and the walls that hold them. An Erosion Management Overlay, for example, requires a planning permit to construct a building or carry out works unless its schedule says otherwise. Cardinia Shire's planning scheme has one. The planning property report for the address, from VicPlan, lists every overlay on the block.
Retaining walls on the boundary
A cut next to the fence line is where retaining meets the neighbour. When excavation could affect the stability of the property next door, the building surveyor decides whether protection work is needed before the job starts. A formal notice process follows.
Who pays for a boundary wall is a separate question that the legislation does not answer directly. The Fences Act 1968 excludes retaining walls from its definition of a fence, so its cost-sharing rules do not reach them. If a boundary wall is in dispute, the Dispute Settlement Centre of Victoria or a lawyer is the place to start.
What the ground behind the wall decides
What you cut into shapes the wall too. Our director's experience is that cuts often run into mudstone, which is usually manageable, while harder rock close to the surface is the expensive case. It is one reason the soil report is the investigation he would put first before anyone buys a sloping block.
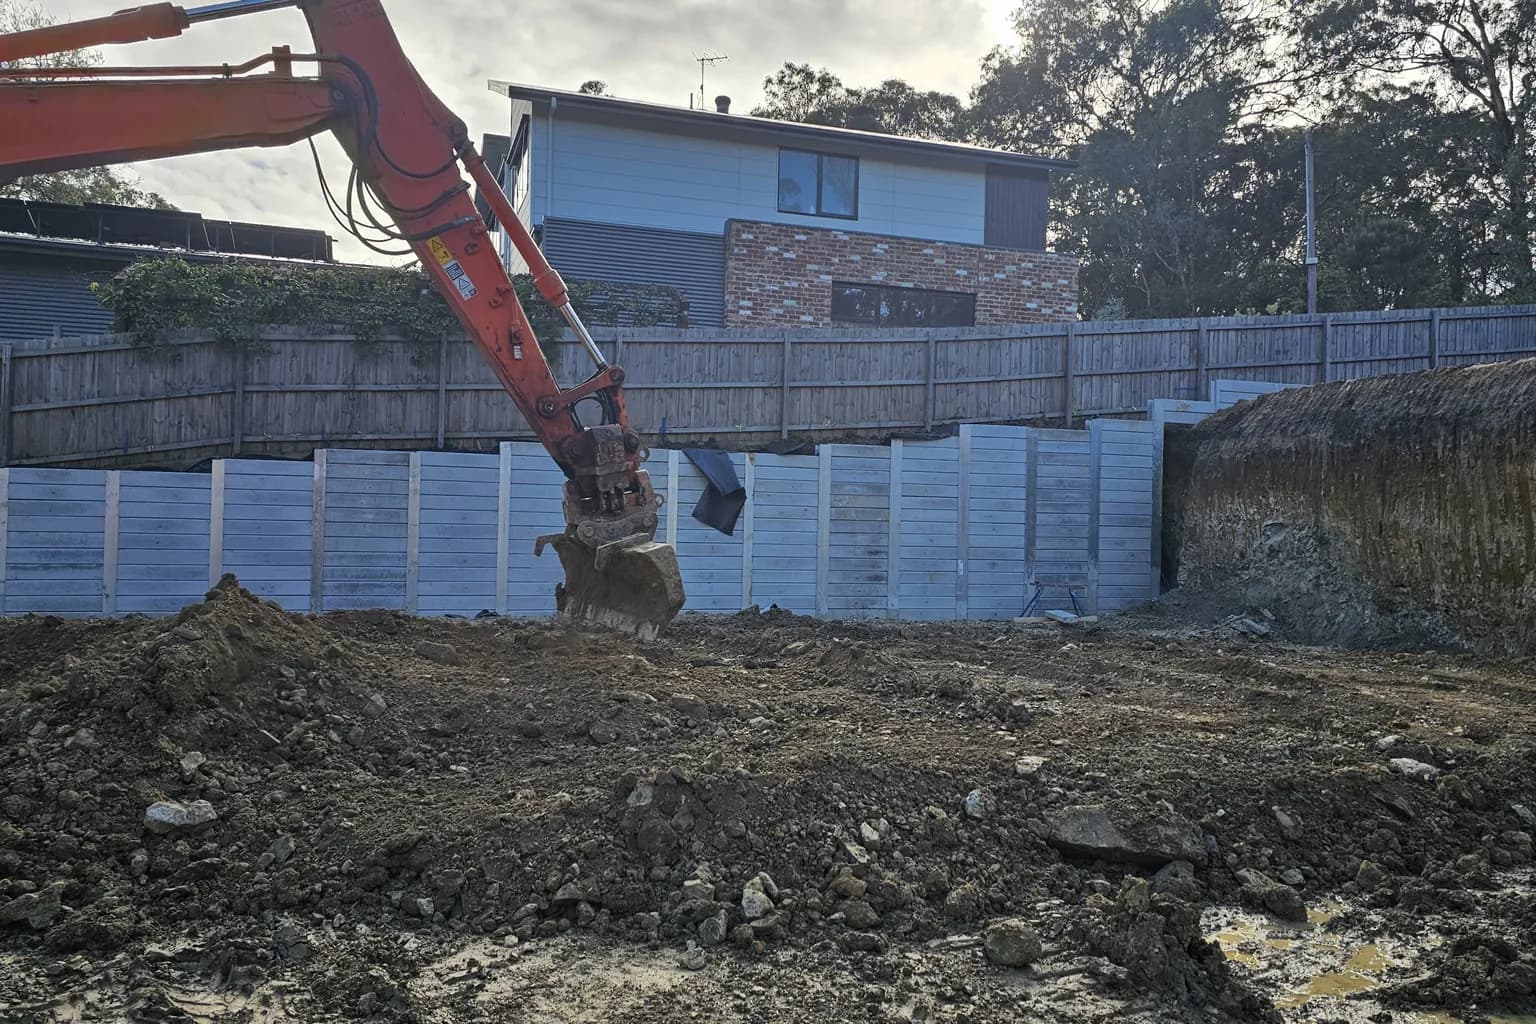
On the Arcadia site in Warrandyte, pictured above, the cut along one side boundary is held by stepped concrete sleeper retaining. On The Obsidian, a 398 square metre sloping block in Melbourne's south east, we planned the floor plate and the retaining together so the owners kept a full rear yard. Water has to get out from behind every wall, which is where the legal point of discharge comes in.
Planning retaining with the house, not after it
Retaining is part of the site design on our sloping block builds. We set the walls from the feature and level survey and the soil report, alongside the choice between cut-and-fill, split-level and a raised floor that our guide to building on a sloping block explains. That way the permit drawings and the fixed price cover the same walls.
Frequently Asked Questions
What is the highest retaining wall you can build without a permit in Victoria?
Under 1 metre, but only when the wall is not part of other building work or protecting the neighbour's land (Building Regulations 2018, Schedule 3 item 15). The Building and Plumbing Commission also asks for a permit for any wall on or near a boundary where the neighbouring property could be damaged, whatever its height.
Does a retaining wall need an engineer?
A wall that needs a building permit usually does. The building surveyor assesses the wall's design as part of the permit, so it is normally designed and documented by an engineer. The surveyor decides what documentation a particular wall needs, so rely on that rather than a rule of thumb about height.
Who pays for a retaining wall on a boundary in Victoria?
There is no fixed rule in the legislation. Victoria's Fences Act 1968 says a fence does not include a retaining wall, so the usual dividing fence cost sharing does not apply to one. Responsibility depends on the facts, so it is a question for a lawyer or the Dispute Settlement Centre of Victoria rather than a builder.
What affects the cost of retaining walls on a sloping block?
Height and length first, then what the wall holds back and what it sits on. Rock close to the surface costs more to cut than softer ground. Access for machinery, drainage behind the wall, the engineering and the permit all add to it. We price retaining as part of the whole site design, once the soil report and levels are in, rather than as a separate figure.