
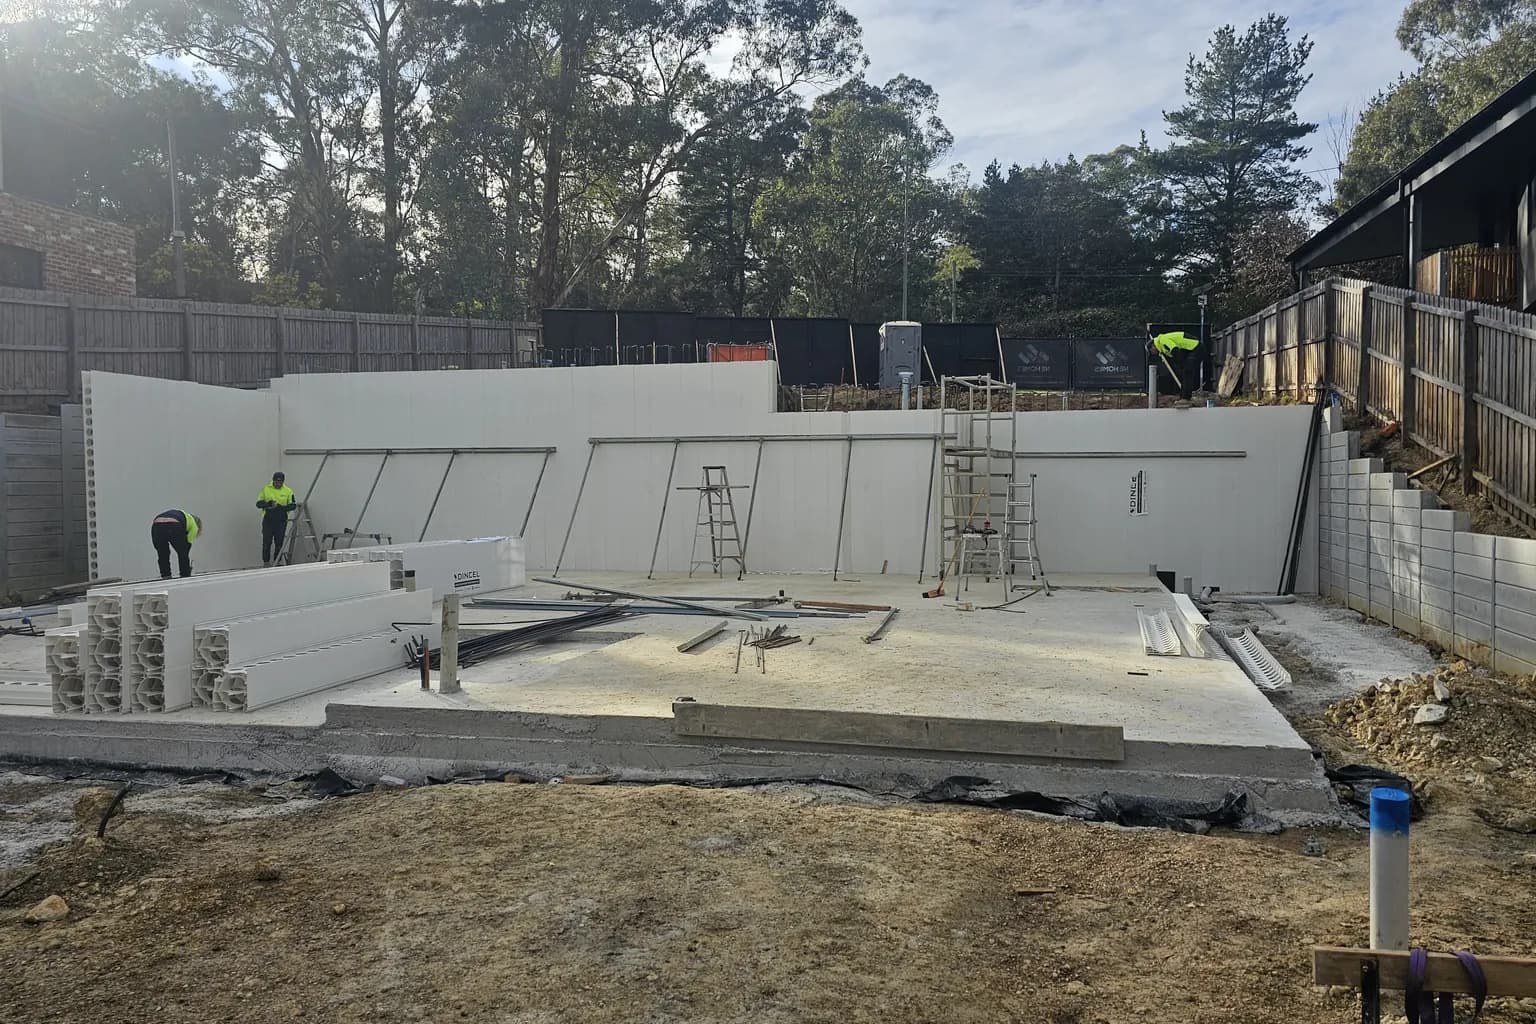
A split-level house sets its floors at different heights so the building steps with the ground instead of sitting on one flattened pad. On a sloping block the levels are decided by three things: the fall the survey measures, where the garage and front door have to meet the street and where the living areas need to meet the garden. The stairs, the storey count and the footings all follow from those.
Where the levels come from
From the feature and level survey. The contours show how far the ground falls across the footprint and in which direction. From there the design fixes a few points that cannot move. The garage floor has to connect to the street at a driveway grade a car can use. The entry has to be reachable from the footpath. The main living floor usually wants to open level onto the garden, often at the back.
Once those points are set, the fall between them decides how many steps the house takes and where. A modest fall might give an entry and garage level with the living areas a half-flight above or below. A steeper one can put a full level into the slope. The aim is to land each part of the house as close to its own ground as possible, which keeps excavation and retaining down.
Upslope or downslope changes the plan
On a block that rises from the street, the garage and entry usually take the lowest level and the living areas step up toward the back garden. On a block that falls away, the house often enters at the top and steps down, with the living level and outdoor areas at the rear. Project Arcadia in Warrandyte falls five metres from front to back. Every living space, balcony and alfresco faces the rear. The lower levels are cut into the slope, as the photo at the top of this post shows. Our guide to building on a sloping block covers fall direction and gradient in more detail.
How height and storeys are counted on a split level
The planning scheme measures building height from natural ground level and counts storeys at any point. Clause 73.01 defines a storey as the part of a building between floor levels and a basement as a storey below ground level or one that projects no more than 1.2 metres above it. A basement does not count toward the storey limit. In the General and Neighbourhood Residential Zones the height limit can rise by up to 1 metre where the slope across any cross section of the building's site wider than 8 metres is greater than 2.5 degrees.
On a split level those rules can land differently at different points of the same house. That is why the count for a specific design is the building surveyor's call (or the planner's if a planning permit is involved). It is worth settling while the design is still sketches, not after the working drawings are finished.
Footings for a split-level house
Each level needs its own support at its own height. That can mean a stepped slab or a slab on the lower level with stumps or piers under the upper one. Some houses sit on stumps throughout. The engineer designs the footings from the soil report, which our guide to sloping block site classification explains.
On Project Solstice, a sloping block with a side entry, a standard slab would have needed significant cut and fill. We changed the footing to split-level stumps, which cut the engineering cost considerably and put more of the budget into the house. The fall also ran the wrong way for a standard floor plan, so the light had to be designed into the layout rather than assumed.
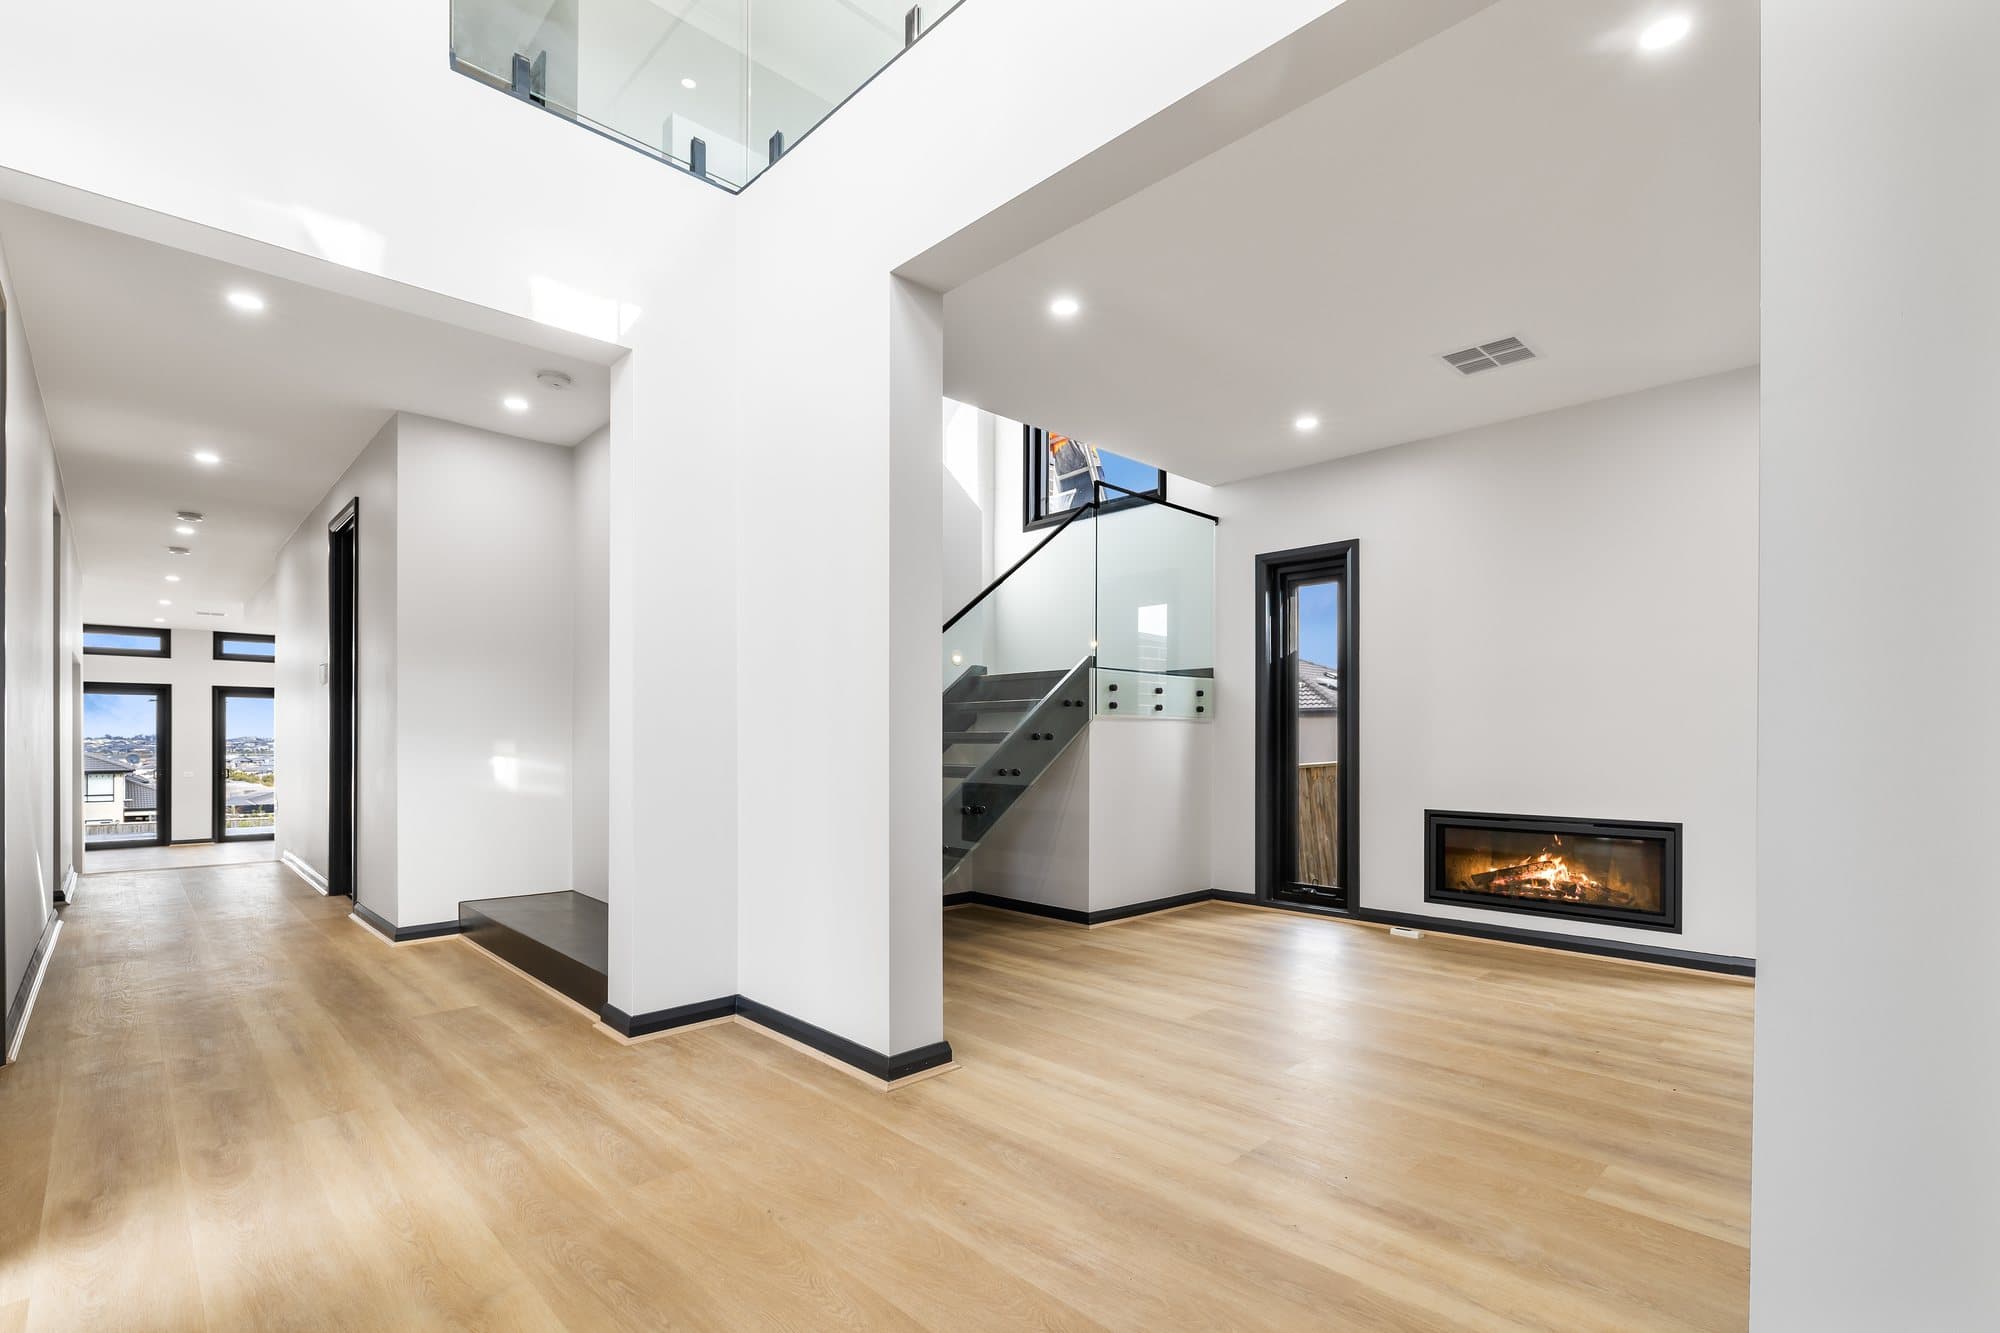
Stairs, light and living on several levels
More changes of level mean more stairs and more edges to protect. The National Construction Code sets requirements for stairs and for balustrades. The designer builds them into the plan rather than fitting them in later. Good split-level plans keep the everyday route short: kitchen, living and the main bedroom within one or two steps of each other, with guest rooms or a retreat further away.
Split levels also change how light reaches the rooms. A half-level drop can put windows above the garden on one side and at ground level on the other. Voids like the one at Solstice pull light down between the levels.
Designing a split level with NE Homes
Our director built his own family home on a sloping block, so he has worked through these choices as an owner as well as a builder. We start from the survey and the soil report, sketch the levels against the street and the garden and compare them with a single-pad option before anyone commits. If you have a block that falls, our sloping block builds page explains how that assessment runs.
Frequently Asked Questions
Is a split-level house cheaper to build on a sloping block?
It can be, once the fall is steep enough that levelling one pad would need a lot of cut, fill and retaining. Project Solstice, covered in this guide, is one example. On a gentle slope a single pad can still be the simpler build, so the survey and the soil report decide which suits.
Does a split-level house count as two storeys?
It depends where you measure. The planning scheme counts storeys at any point through the building. A level that projects no more than 1.2 metres above ground counts as a basement rather than a storey. How a particular design is counted is a call for the building surveyor or the planner.
Can a split-level house still have single-level living?
Yes. A common approach puts the kitchen, living areas and main bedroom on one level and uses the changes in level for the garage, guest rooms or a retreat. The survey decides which level has the space and the garden access to carry the everyday rooms.
What is the difference between a split-level and a two storey house?
A split-level house steps its floors by part of a level to follow the ground, so you move between zones with a short flight of stairs. A two storey house stacks one full floor above another. On a sloping block a design can mix the two, with a lower level tucked into the slope under part of the upper floor.