
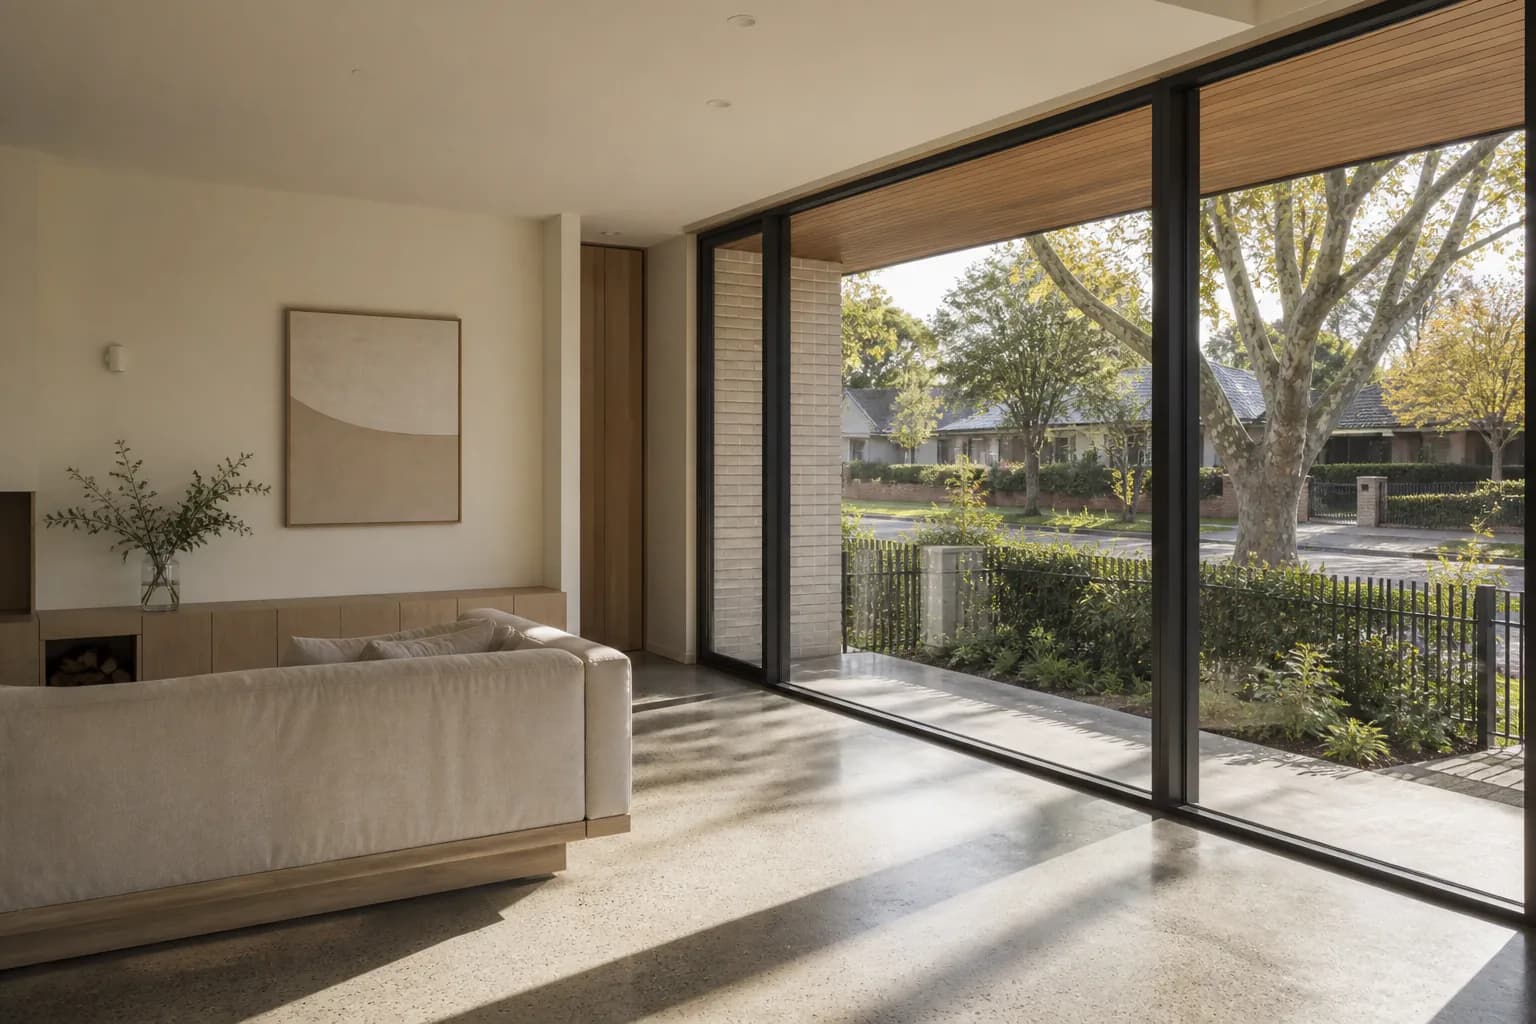
Passive design is what a house does before anything gets switched on. Sun reaching your floor in July, an eave keeping that sun off the glass in January: none of it has a switch, all of it gets decided while the plan is still a drawing.
Most writing on the subject was made for nowhere in particular. Melbourne homes sit in a specific climate, on blocks our clients mostly did not get to choose.
What passive design means in a cool temperate climate
Thermal performance gets modelled against a climate, not a general standard, so the same drawings behave differently interstate. Berwick, where much of our work sits, carries the classification NatHERS Climate Zone 6, Cool Temperate. Your assessor confirms the zone for a specific address, since the boundaries do not follow suburb names. NatHERS runs its own site at nathers.gov.au.
Zone 6 gives you an order of priority. Heating loads dominate because the winters here are cold, so insulation, glazing plus orientation to north are the levers with the largest effect. Summer cooling is a real requirement without driving the design. Passive solar, meaning north-facing glass under appropriate eaves, performs well here. Thermal mass earns its keep.
Read that ordering as local instead of universal. A builder in a hot humid climate sheds heat all year round and treats winter sun as a nuisance to shade out.
The rating itself sits in our 7-star NatHERS ratings explainer. This post is about what the model looks at.
Orientation: where the living areas want to be
Orientation is the first decision and the cheapest one. It costs nothing on a sketch plan and it is close to unrecoverable once the plan is engineered. Where that sits relative to the permit is covered in our custom home build process guide.
The mechanism is not complicated. Glass on the northern face takes in low winter sun through the middle of the day, then a correctly sized eave above it cuts that sun off once it climbs in summer. South glass gives even light with almost no gain to manage. East warms a room in the morning then stops. West delivers heat late in the day in the hottest part of the year, exactly when a house does not want it.
So the rooms a household occupies after work want north, bedrooms tolerate east, then whatever you only pass through takes what is left. That is the version where the site cooperates.
When the site will not cooperate
Our clients are not picking a block from a catalogue. They are building on land they already own, where the frontage, the setbacks, a neighbour's second storey plus a couple of protected trees settled where north falls.
North at the back fence. This is the ordinary case on a street running the wrong way, usually solvable. Living areas move to the rear while the street elevation takes the entry, the bedrooms or the garage. What you trade is private open space, since the yard now sits behind the rooms wanting to open onto it and can spend winter in their shadow. Pushing those rooms forward into the yard helps, as does a courtyard cut into the footprint.
The view is west. This one is genuinely hard, because it sets comfort against the reason the client bought the block. Oversized west windows hurt a rating and the assessment will surface it. They also produce a room that is unpleasant on the afternoons you most want to sit in it. Few clients give up the outlook. What works is taking the view in a controlled amount of glass behind a serious external shading device, keeping the generous glazing on the northern face.
A narrow lot.On narrow infill the northern boundary is a side boundary close to the house, usually with a neighbour's wall on it. A short frontage makes the plan run long, so most rooms face east or west by default. The lever here is the roof rather than the walls. Clerestory windows or a raised roof section bring northern sun into rooms whose walls face the wrong way, above the fence line where nobody builds it out.
Somebody else's house on your only northern aspect.Overshadowing takes the main lever off the table. Ground floor northern glass can receive very little through the depths of winter, the season you needed it for. Height is the usual answer, whether that means living areas upstairs or a lifted ceiling catching sun above the neighbour's roofline. Where height is not on offer, the design stops chasing solar gain on that face and spends its effort on the envelope instead. That call gets made on purpose, with the client in the room.
The frontage is fixed. A heritage overlay or character requirement can lock the front of the house before anyone draws a room. Orientation then becomes a room-by-room decision, with the parts nobody sees from the street carrying the passive work.
The land falls. Cut and fill set the floor levels, then the floor levels decide which rooms see over the ground in front of them. A fall also brings level changes to the front door, since the accessible path from the street may need a ramp, resolved at concept instead of after the slab is poured. Our guide to building on a sloping block sits alongside our sloping block service.
Glazing: size, placement and the west-facing problem
Glass is the weakest part of any wall you will ever build, so windows are where a design loses performance fastest. Three things decide how a window behaves and only one is obvious. Area is the obvious one. The other two belong to the product: the solar heat gain coefficient, meaning how much of the sun's heat comes through, plus the U-value, meaning how fast heat moves across the assembly. A larger window in a good frame with the right glass beats a smaller one in a poor frame, so a window schedule is not an exercise in counting square metres.
Placement carries the rest. The same window is an asset on the north elevation and a liability on the west, where oversized glass collects heat at the worst hour of the worst days. Fixing that late means cutting glass out of an elevation you had fallen for.
Eaves and shading: letting winter in, keeping summer out
An eave is a machine with a single job: admit sun in the cold months, exclude it in the warm ones. The sun sits low in the sky in winter and high in summer, so a horizontal projection above a north-facing window can be sized to let one through while stopping the other.
That geometry only holds on the northern face. East and west take their sun low, under any eave you could reasonably build, so those elevations need vertical shading, external blinds or shutters.
We will not give an eave depth in a blog post, because anyone who does is guessing. The right projection depends on the window, the elevation plus what the assessment reports. An eave added late to rescue a rating takes the roof line, the fascia and sometimes the truss design with it.
Insulation and airtightness across the whole envelope
Insulation carries significant weight in this climate across the whole envelope: walls, ceilings, roof plus the underfloor. R-value is the measure. What that number should be for your house is a question for the assessment, since it depends on everything else in the design. Any figure quoted before the model has run is a guess.
Insulation also performs as installed instead of as specified. A batt compressed behind a pipe drops real performance below the schedule. That makes it a supervision problem more than a purchasing one.
Airtightness is increasingly important, which is the honest description of where the code has moved. A house leaks heat through every unsealed penetration: window and door seals, gaps where services pass through the frame, the junction where frame meets slab. Sealing costs almost nothing while a house is open. A tighter envelope also cuts the work the systems inside it have to do. That is where this post hands over to all-electric homes.
Thermal mass and why it works here
Thermal mass benefits are significant in Zone 6, which is not a sentence that travels well to other parts of the country. Mass, most often the concrete slab in a Melbourne home, takes up heat while the sun is on it then gives it back slowly. What it banks in the afternoon is what you still want in the evening.
Mass only works connected to the sun. A slab sitting in shade under carpet is a floor. The same slab in the path of winter sun through north glazing becomes part of the heating strategy. A well designed home in our climate should rarely need heating early in the morning, because insulation, north-facing glass plus the right thermal mass have been working through the night.
Condensation: what a tighter envelope brings with it
Everything above produces a house better sealed and insulated than the one it replaced. That changes how moisture behaves inside the wall and roof assembly, because warm damp air now meets a cold surface somewhere in the build-up.
NCC 2022 made condensation management mandatory for wall and roof assemblies. Three requirements sit behind that in our climate zone. Sarking and building wraps need the right vapour permeability. Insulation has to go in without leaving cold bridges through it, the installation-quality point returning with worse consequences. Certain wall systems call for a vapour control layer too.
Most passive design writing stops at insulation. A builder who has not detailed for condensation before finds out late, by which time it is inside a wall. The code sits at ncc.abcb.gov.au for anyone wanting the source.
Designing from the site with NE Homes
NE Homes begins on the block. Before a plan exists, our director walks the site and works out where the sun lands, what the neighbours take from it plus what the setbacks permit. The plan gets drawn around that reading. A catalogue design arrives with its solar strategy already fixed by somebody who never saw your street.
That is the argument our custom home service makes about soil and footings, turned toward the sun. A house engineered for the soil it sits on should be designed for the aspect it has.
If you are building in Melbourne's south east, work out what your block gives you before you fall for a floor plan. Send us the address with your brief.
Frequently Asked Questions
What is passive design?
Passive design is the part of a home's performance that comes from the building itself rather than from any equipment inside it. Orientation, window size and placement, glazing selection, eaves and external shading, insulation, sealing and thermal mass all work without being switched on, powered or maintained. These are the same factors a NatHERS assessment models when it predicts how much heating and cooling energy a home will need.
Does passive design work in Melbourne's climate?
Yes, though the priorities are specific to the conditions. Berwick carries the NatHERS classification of Climate Zone 6, Cool Temperate, where heating loads dominate because the winters are cold. In those conditions insulation, glazing plus orientation to north are the most impactful levers. Passive solar design using north-facing glass under appropriate eaves performs well here. Thermal mass benefits are significant. Summer cooling still matters while sitting second to winter heating. Your assessor confirms which climate zone applies to a specific address.
What if my block does not face north?
Most established blocks do not, which makes it a design problem rather than a dead end. Where north falls at the rear, living areas move to the back of the plan while the street elevation takes the entry, bedrooms or garage. On a narrow lot where the northern boundary sits close to a neighbour's wall, clerestory windows or a raised roof section can bring northern light in above the fence line. Where a neighbouring building overshadows the only northern aspect, the design stops chasing solar gain there and puts its effort into the envelope instead. Each of those trades something, which is why the decision belongs at concept stage while the plan is still movable.
Do bigger windows make a home less energy efficient?
Not automatically, though how glass is sized and placed does a lot of the work. Area is only one of three things deciding how a window behaves. The solar heat gain coefficient and the U-value of the product matter too, so a large window in a good frame with the right glass can outperform a smaller one in a poor frame. Placement matters most. Oversized west-facing windows hurt a rating because they collect heat late in the day in summer, while north-facing glass under a correctly sized eave is one of the strongest assets a home in this climate has.
Why does condensation management matter in a new home?
Because a better sealed, better insulated home behaves differently. Warm damp air from inside the house meets a cold surface somewhere within the wall or roof build-up, so the detailing has to account for it. NCC 2022 made condensation management mandatory for wall and roof assemblies. In our climate zone that means sarking and building wraps with the right vapour permeability, insulation that goes in without leaving cold bridges through it, plus a vapour control layer where the wall system calls for one. Builders unfamiliar with condensation management risk non-compliance. None of the detailing stays visible once the wall is closed up.