
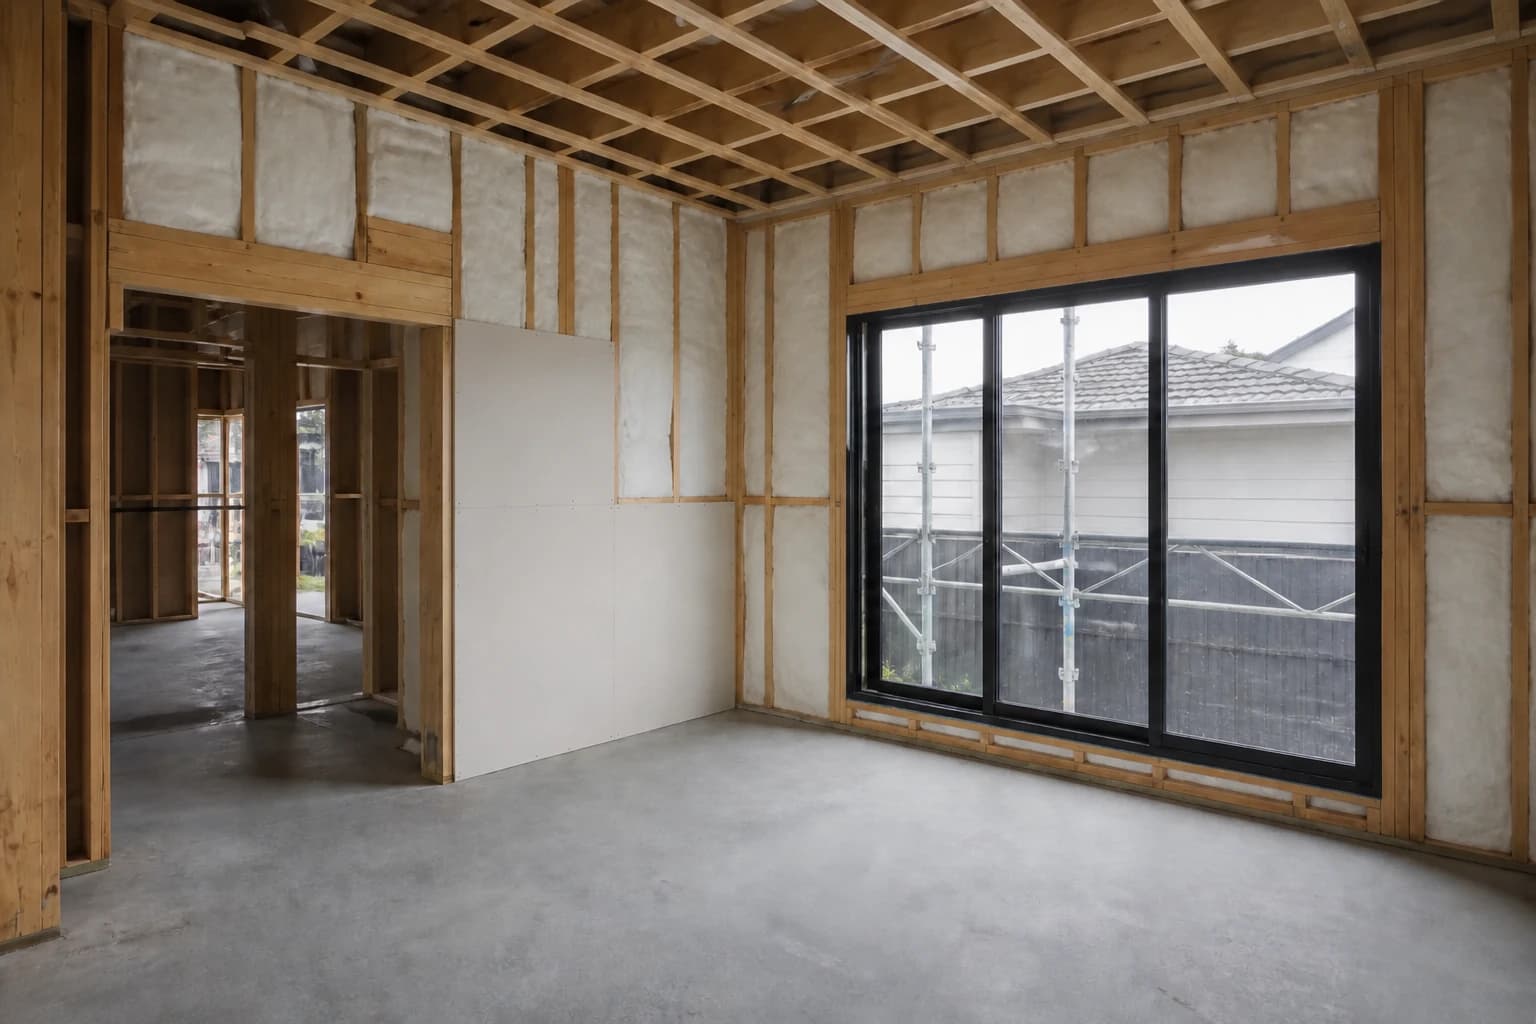
Victoria requires every new home to reach a minimum 7-star NatHERS rating before a registered building surveyor will issue a building permit. Most clients hear that number long before anyone explains it. It arrives as a bare fact somewhere between the first design meeting and the first set of working drawings. It sounds like something the builder will sort out later.
The rating is a modelling exercise run on your specific design, on your specific block. On a custom home, where the plan does not exist until you commission it, that changes when the conversation has to happen and how much of your design is still movable when the number comes back.
What a 7-star NatHERS rating is
NatHERS, the Nationwide House Energy Rating Scheme, is the Australian government's method for rating the thermal performance of a home. The Department of Climate Change, Energy, the Environment and Water administers it. Accredited software models your design and predicts the annual heating and cooling energy the home will need, based on its orientation, materials, glazing and insulation in the context of the local climate.
Ratings run from 0 to 10 stars. More stars means less energy needed to hold the house at a comfortable temperature. Seven stars is the floor for a new Class 1a dwelling, the class covering a detached house or a townhouse.
The word doing the work in that description is "local". A NatHERS assessment is climate zone specific, so the same drawings produce a different number in a different part of the country. Berwick sits in NatHERS Climate Zone 6, Cool Temperate. Heating loads dominate the annual figure in Zone 6, which makes insulation, glazing and orientation to north the factors carrying the most weight. It is also why thermal mass earns its keep here. Summer cooling matters without ever driving the result the way winter heating does. Your assessor confirms which zone applies to your address as part of the assessment. You can read the scheme's own material at nathers.gov.au.
What NCC 2022 changed and when Victoria adopted it
The National Construction Code sets the minimum technical requirements for building in Australia. The Australian Building Codes Board maintains it, then each jurisdiction writes it into its own law. Victoria does that through the Building Act 1993 and the Building Regulations 2018, with Victorian variations carried in their own schedule of the code. Volume Two is the volume that applies to a house.
NCC 2022 lifted the mandatory minimum for new Class 1a buildings from 6 stars to 7. Victoria adopted the code from 1 May 2023, though the energy provisions carried a twelve month transition, so 7 stars became mandatory here from 1 May 2024. Any new dwelling that has needed a building permit since that date has had to reach 7 stars to get one. A transitional pathway ran across the changeover for permits already issued and for designs a surveyor certified were well underway. It closed with the changeover. Nothing being drawn today has a route back to the old standard.
Two other requirements landed in the same edition. Both show up on a Melbourne build.
Condensation management for wall and roof assemblies became mandatory. In Climate Zone 6 that means building wraps and sarking with appropriate vapour permeability, insulation installed so it leaves no cold bridges plus an additional vapour control layer on some wall systems. It adds real complexity to how a wall gets detailed. A builder who has not worked through it carries a genuine non-compliance risk.
Livable housing design became mandatory at the same time under Part H8, which is why every new Class 1a home in Victoria now includes step-free access, wider doorways and a bathroom built to take grab rails later. That one constrains the plan instead of the energy performance, so it sits outside this post.
Where the code stands today is worth checking. The ABCB released NCC 2025 on 1 May 2026, superseding NCC 2022. The code runs on a three-year cycle. Each state and territory adopts a new edition through its own legislation on its own timing, so which edition governs your permit is a question for your building surveyor. The code itself is published at ncc.abcb.gov.au.
How the assessment works and who does it
The designer or builder commissions the assessment during the design phase. An accredited assessor takes the drawings and the specification, rebuilds the home inside accredited NatHERS assessment software and runs the model. Assessors hold their accreditation through the relevant professional association and are listed on the NatHERS website, so you can check who is rating your house.
The model responds to the whole envelope at once. Orientation, window size and glazing performance, wall and ceiling insulation, roof and underfloor insulation, airtightness and external shading all feed the same calculation. Move one and the others move with it, which is why a shortfall rarely gets solved by picking a better product off a shelf.
A rebuild on an established block is a new dwelling under the code and clears the same bar as any new build. What it does not get is a free choice of orientation. The block faces the way the street laid it out decades ago, so on a knockdown rebuild the design has to reach 7 stars with that constraint already fixed. The same logic applies to a plan brought in from somewhere else. A design that rated comfortably on another site was modelled for that site's orientation and that site's climate zone, so an existing plan still has to be assessed and still has to reach 7 stars here.
The whole-of-home energy budget, on top of the star rating
NCC 2022 added a second test alongside the stars. The star rating covers the envelope, meaning the shell of the building and how well it holds temperature. The whole-of-home energy budget covers the equipment inside that shell: the hot water system, lighting, pool and spa pumps as well as heating and cooling. Total energy use has to stay inside the budget. An assessor calculates it with a separate tool that runs alongside the NatHERS assessment.
The consequence is the part worth remembering. A well-designed envelope no longer rescues a home whose systems push total energy over the budget. Before this change, a builder could specify whatever equipment suited the price and lean on the shell to carry the rating. That has stopped working. Fuel choice and appliance selection have become design decisions instead of late selections. Those choices deserve their own discussion, which we handle separately.
What the certificate is and what makes it invalid
The output of the assessment is a NatHERS certificate. It gets lodged with the building permit application for the registered building surveyor to check before issuing a permit. Our guide to the custom home build process covers where that sits in the wider permit sequence.
What clients rarely get told is what the certificate actually describes. It is issued against one specific set of specifications: those windows, that glazing, that insulation, those wall assemblies, in that orientation, on that block. Build a different building and the certificate stops describing it.
That matters most in the middle of a build, when a substitution looks harmless. A window supplier runs short and offers something similar. A glazing specification gets swapped for a cheaper equivalent. The merchant delivers a different insulation batt from the one on the schedule. Each of those reads as a small call to make on site. Any of them can move the home away from what the assessor modelled. A home built to different specifications than the ones assessed no longer has a valid certificate sitting behind it.
This is why substitutions on our builds get checked against the assessment before anything gets ordered, even when the alternative looks equivalent. The mandatory inspections a surveyor conducts at footings, frame, pre-plaster and final exist because the finished home is meant to match the approved documents. The energy specification is part of those documents.
None of that makes a change impossible. If a change is worth making, the assessment gets rerun against the new specification and the paperwork follows the house. The problem is only ever the change nobody checked.
What happens when a design does not reach 7 stars
Nothing dramatic. The design goes back, gets revised, then gets reassessed while the permit waits. The usual adjustments are adding roof insulation or upgrading an R-value, improving the glazing specification, sealing gaps to improve airtightness, resizing or reorienting windows and adding external shading.
Every one of those is a change to the design. They do not cost the same. Upgrading an insulation R-value is a line on a specification. Resizing a window changes an elevation and can change the structure above it. Reorienting glazing can move the floor plan, which moves the room relationships you spent months settling. A rating fixed late gets fixed with whatever lever is still available at that point, which is rarely the lever you would have chosen at the start.
Why the rating belongs in concept design
A volume builder sells a plan that has already been assessed. The rating came attached to the design, so the buyer makes decisions inside a box someone else closed a long time ago. A custom design has no rating until somebody commissions one. That is the advantage, provided the assessment feeds the design instead of checking it at the end.
Because the design is being drawn for your block, the thermal performance decisions are still live. Where the living areas face, where the glass goes, how deep the eaves run, what the insulation specification says: all of it gets settled while it is still cheap to settle, which is on paper. A rating commissioned once working drawings are otherwise finished has to work with a plan that has already hardened around it.
We run the assessment alongside working drawings rather than after them, which is one reason the pre-construction phase of a custom home takes the time it does. The question worth putting to any builder is when they commission the assessment, because the answer tells you how much of your design will still be yours to decide when the number comes back.
Designing to the rating with NE Homes
NE Homes reads the block before plans are drawn. Orientation and glazing get decided with the rating in view, the assessment runs alongside working drawings, then energy compliance is settled before a permit application goes near a surveyor. Seven stars is the minimum the code sets. We design to it and, where the site allows it, past it.
Our custom home service covers design through to handover under one contract with the director across every stage. That includes the parts of the job clients never see, like a proposed substitution being checked against the NatHERS assessment before it reaches an order form.
If you are planning a build in Melbourne's south east and want to know what your block's orientation does to the design before you commit to a plan, that is the conversation to have first.
Frequently Asked Questions
What is a 7-star NatHERS rating?
NatHERS is the Nationwide House Energy Rating Scheme, administered by the Department of Climate Change, Energy, the Environment and Water. Accredited software models a home's design, materials, glazing, insulation and orientation against its local climate and predicts the annual heating and cooling energy the home will need. Ratings run from 0 to 10 stars. Seven stars is the mandatory minimum for a new Class 1a dwelling in Victoria.
Is a 7-star energy rating mandatory in Victoria?
Yes. NCC 2022 lifted the mandatory minimum for new Class 1a buildings from 6 stars to 7 stars. Victoria adopted the code from 1 May 2023 and the energy provisions became mandatory here from 1 May 2024 after a twelve month transition. Any new dwelling needing a building permit now must achieve at least 7 stars before a registered building surveyor will issue it. The transitional arrangements that applied across the changeover are closed, so a design starting today has no route to the old standard.
What is the whole-of-home energy budget?
It is a second requirement NCC 2022 introduced alongside the star rating. Where the NatHERS rating covers the building envelope, the whole-of-home budget covers the equipment inside it: the hot water system, lighting, pool and spa pumps as well as heating and cooling systems. An assessor calculates it with a separate tool that runs alongside the NatHERS assessment. Total energy use has to stay within the budget. A well-designed envelope no longer compensates for systems that push total energy over it.
What happens if a house design does not reach 7 stars?
The design has to be revised and reassessed before a permit can be issued. Typical adjustments include adding roof insulation or upgrading an R-value, improving the glazing specification, sealing gaps to improve airtightness, resizing or reorienting windows and adding external shading. The later this happens, the fewer options remain, since a change that would have been a line on a specification early can become a change to an elevation or a floor plan once the design has hardened.
Can a NatHERS certificate become invalid after it is issued?
Yes. The certificate is issued against one specific set of specifications, covering the windows, glazing, insulation and wall assemblies of that design in that orientation. If the home is built to different specifications than the ones assessed, the certificate is invalid. This is why mid-build substitutions, including a swapped window or a different glazing specification, should be checked against the assessment before they are ordered rather than treated as like-for-like.