
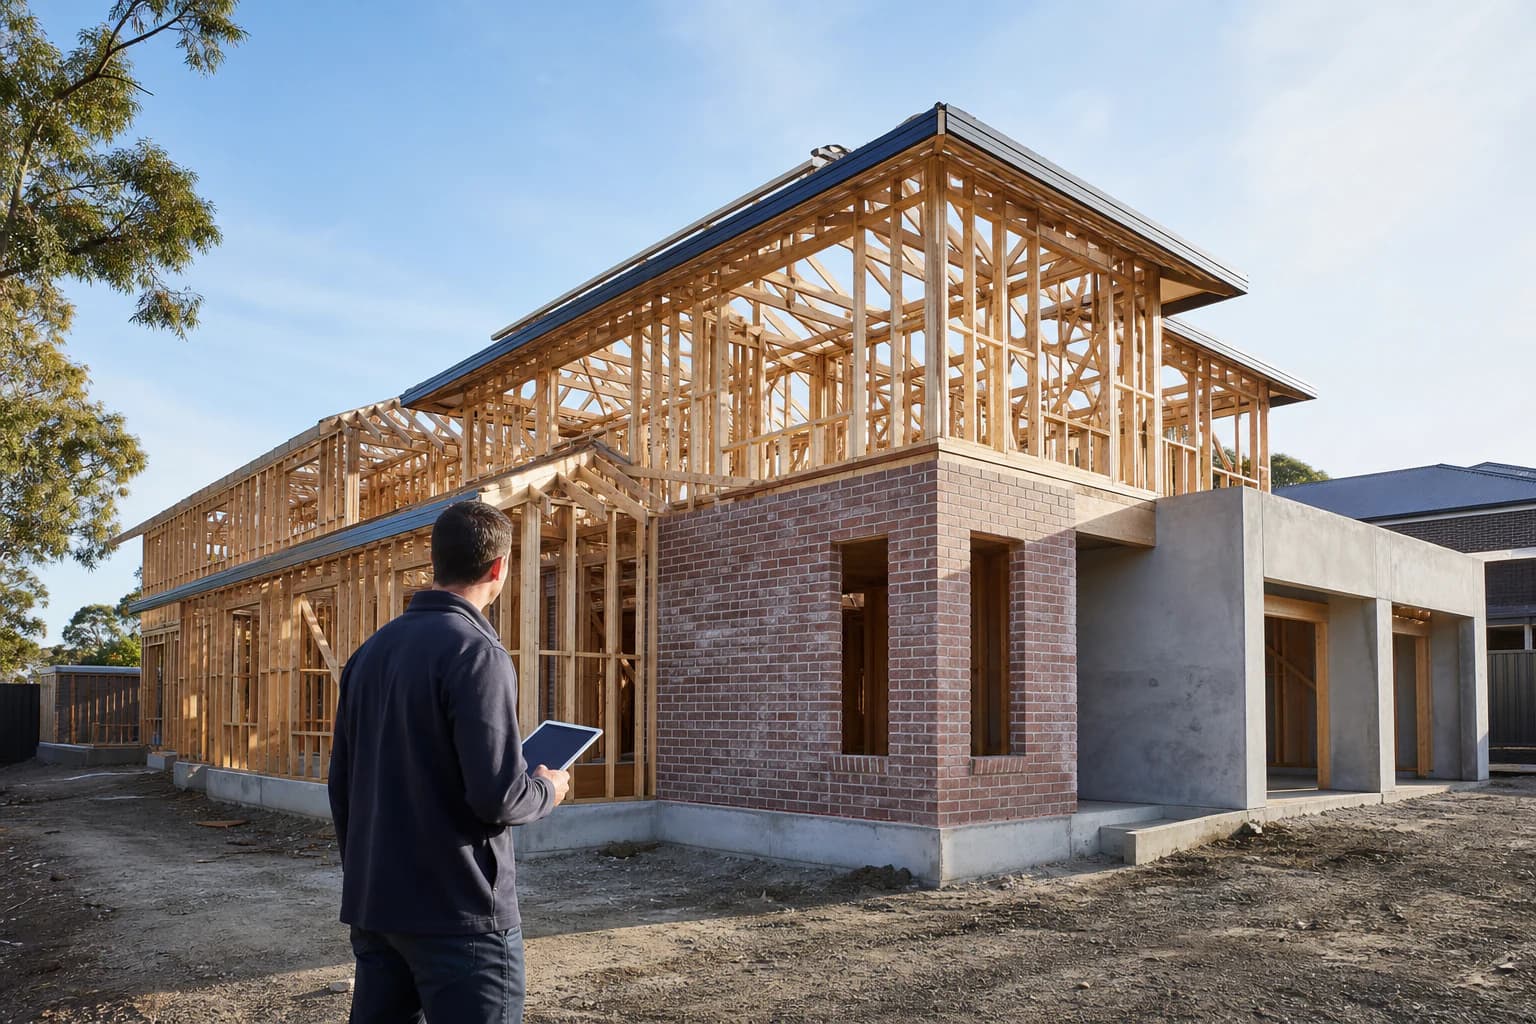
Ask three builders how long a custom home takes and you'll get three different answers, and all three can be right. A custom build isn't a single fixed number. It's two phases stitched together: months of design, engineering and approval before anyone touches the site, then a construction program that runs on its own schedule once a permit is issued. Understanding both halves is the only way to read a builder's timeline honestly.
How long does a custom home take to build?
From the first design meeting to the day you get the keys, a custom home typically takes somewhere between twelve and eighteen months. That range covers two distinct phases. Pre-construction, meaning design, engineering, energy assessment, permits and final selections, usually runs four to seven months depending on how settled your brief is and whether the site needs planning approval. Construction itself, from the first footings to final handover, generally runs eight to twelve months for a typical custom home, longer for larger or more complex builds.
Those numbers are a guide, not a guarantee. Every custom home carries variables that a volume build doesn't: a site that hasn't been tested yet, a design that's still being refined, council processes that run on their own clock. A builder who promises an exact date before permits are through is either quoting a project home in disguise or setting up a conversation you'll have later about why the date moved.
The pre-construction phase: design, permits and selections
This is the part of the timeline most owners underestimate, and it's where a custom home earns its name.
Design starts with briefing and concept, translating how you actually want to live into a floor plan and a facade. Most clients go through two or three rounds of revisions before a design locks in, and that back-and-forth is normal rather than a sign of a stalled project. Once the concept is settled, the design moves into working drawings: the detailed set that engineers, energy assessors and the building surveyor will all work from.
Alongside working drawings, a NatHERS energy assessment happens. Every new home in Victoria needs a minimum 7-star NatHERS rating before a building permit can be issued, and that assessment looks at orientation, glazing, insulation and airtightness together rather than any one element in isolation. If a design doesn't reach 7 stars on the first pass, it goes back for adjustments to window sizing, insulation specification or shading, then gets reassessed. Building this in early, rather than treating it as a box to tick at the end, avoids a redesign loop once working drawings are otherwise finished.
From there, the building permit application goes in. Under the Building Regulations 2018 (Vic), a permit application for a new home needs full plans, specifications, engineering details and that NatHERS certificate, and the building surveyor checks all of it before issuing approval. If your site needs a planning permit as well, because of an overlay, a slope or a council requirement that sits outside the standard building approval, that runs as its own separate process and can add real weeks to the front end. Selections for fixtures, finishes and inclusions typically run in parallel with permits, so that by the time approval comes through, the build contract and specifications are ready to lock in together.
Every reputable builder must also give you Victoria's Domestic Building Consumer Guide before you sign a major contract. It's worth reading properly rather than filing away, since it sets out the rights and obligations that govern the rest of the process, including how variations and delays are meant to be handled.
The construction phase: base to handover
Once a permit is issued, construction runs through five recognised stages: base, frame, lock-up, fixing and completion. These aren't arbitrary labels. They're the progress-payment stages set out under the Domestic Building Contracts Act 1995, and they also line up with the mandatory inspections a building surveyor conducts along the way: footings before the concrete pour, frame before lining, pre-plaster once waterproofing, insulation and services are in, then a final inspection before occupancy. We've mapped out what actually happens at each of those stages, including the trades involved and the site sequencing, in our full build process guide.
Base covers site establishment, excavation, footings and the slab, and it's where soil conditions and site access first show up as real factors rather than assumptions on a drawing. Frame is the fastest visual progress most clients see: walls and roof structure go up and the home suddenly reads as a house. Lock-up brings external walls, windows, doors and roofing to a weathertight state. Fixing is the longest stage in most builds, covering internal linings, cabinetry, tiling, painting and all the trades that turn a shell into a livable home. Completion covers final fitout, compliance checks and the handover walkthrough.
For a typical custom home, that construction program runs eight to twelve months. Larger footprints, split levels, elaborate joinery or a high level of custom detail all push toward the longer end of that range.
What adds time to a custom build
A handful of factors consistently stretch a timeline beyond the average, and most of them are worth understanding before you sign rather than discovering midway through.
Design complexity is the biggest one. A split-level home, a large open-plan span needing structural steel, or a facade with non-standard materials all need more engineering and more coordination on site than a straightforward rectangular footprint. Sloping or reactive sites add their own layer. A soil test that comes back with a reactive clay classification, or a site needing retaining structures and engineered footings, changes the slab design and adds time to base stage before frame can start. Council planning permits, where a site needs one, run on council's schedule rather than the builder's, and turnaround varies by municipality and by how straightforward the design is against the relevant planning scheme.
Weather affects base and frame stages more than any other part of the build, since concrete pours and open framing are the two points most sensitive to sustained wet weather. Variations add time too. Every change to the contract has to be documented in writing and signed by both parties, with the effect on price and time stated clearly, which is exactly why we've set out how to weigh fixed price against cost-plus contracts before you sign, since the contract type shapes how variations get priced and scheduled. Client decision speed matters more than most owners expect. Selections that sit unconfirmed for weeks, or a final decision on a facade material that keeps shifting, hold up ordering and scheduling in ways that compound as the build progresses.
Why a custom home takes longer than a project home
A project or volume home is built from a fixed catalogue of plans the builder has already engineered, permitted in principle and built dozens of times over. The design phase barely exists because the design is already done. A custom home starts from a blank page, or close to it, and every decision, from orientation to window placement to how a hallway meets a living space, gets worked through for your site and your brief specifically.
That extra time in design is what buys the result. Orientation and glazing decisions made early, rather than adapted from a generic plan, are what let a home clear 7 stars comfortably instead of scraping past the minimum. A floor plan built around how your household actually uses space, rather than a display home layout, is what makes the home work daily rather than just photograph well. The months spent in design and documentation are the same months that prevent costly changes once construction is underway, when altering a decision means demolition and rework rather than a line on a drawing.
A custom home taking longer doesn't mean something's gone wrong. More of the thinking happens before the build starts, rather than after you've moved in and found the layout doesn't suit you.
How NE Homes keeps the timeline moving
We build custom homes across Melbourne's south-east corridor, including as an Officer custom home builder, and the way we structure a program is built around removing the gaps that usually stretch a timeline rather than promising an unrealistic one.
NatHERS assessment runs alongside working drawings rather than after them, so energy compliance is designed in before permits are lodged, not discovered as a problem afterwards. Selections run in parallel with the permit process, so the build contract is ready to activate the moment approval comes through instead of sitting idle while finishes get chosen. On site, base, frame, lock-up, fixing and completion run against a program we manage directly, with the inspection points built into scheduling rather than treated as a pause.
None of that removes every variable a custom build carries. A site is still a site, and council is still council. What it does is make sure the time your project takes is time spent on your home, not time lost to poor coordination between separate parties. If you're planning a custom build and want a realistic program for your site and brief, our custom home building team can walk you through what your specific timeline looks like before you commit to anything.
Frequently Asked Questions
How long does it take to build a custom home?
Most custom homes take between twelve and eighteen months from the first design meeting to handover, split roughly into four to seven months of design, engineering and permits, then eight to twelve months of construction. The exact figure depends on design complexity, your site and how quickly decisions get made along the way, so treat any number as a realistic range rather than a fixed date.
How long does the design and approval stage take?
Design, engineering, the NatHERS energy assessment and the building permit application together usually take four to seven months. That covers concept design, working drawings, energy assessment and permit lodgement. If your site also needs a council planning permit, on top of the standard building approval, that adds its own separate timeframe on top of the building permit process.
How long is the construction phase of a custom home?
Construction typically runs eight to twelve months, covering the five recognised stages: base, frame, lock-up, fixing and completion. Larger homes, split levels or a high level of custom detail push toward the longer end of that range. Weather, site conditions and variations can also affect the program once building starts.
What can delay a custom home build?
The most common factors are design complexity, a sloping or reactive site that needs extra engineering, council planning permit timeframes, sustained wet weather during base and frame stages, variations to the original contract and how quickly selections and decisions get confirmed. Most of these can be planned for, even if they can't be eliminated entirely.
Is a custom home slower to build than a project home?
Yes, generally. A project home uses a plan the builder has already designed, engineered and built many times over, so there's little to no design phase. A custom home starts from your brief and your site, which takes longer in design but delivers a home shaped around how you actually live rather than a generic layout adapted to fit.