
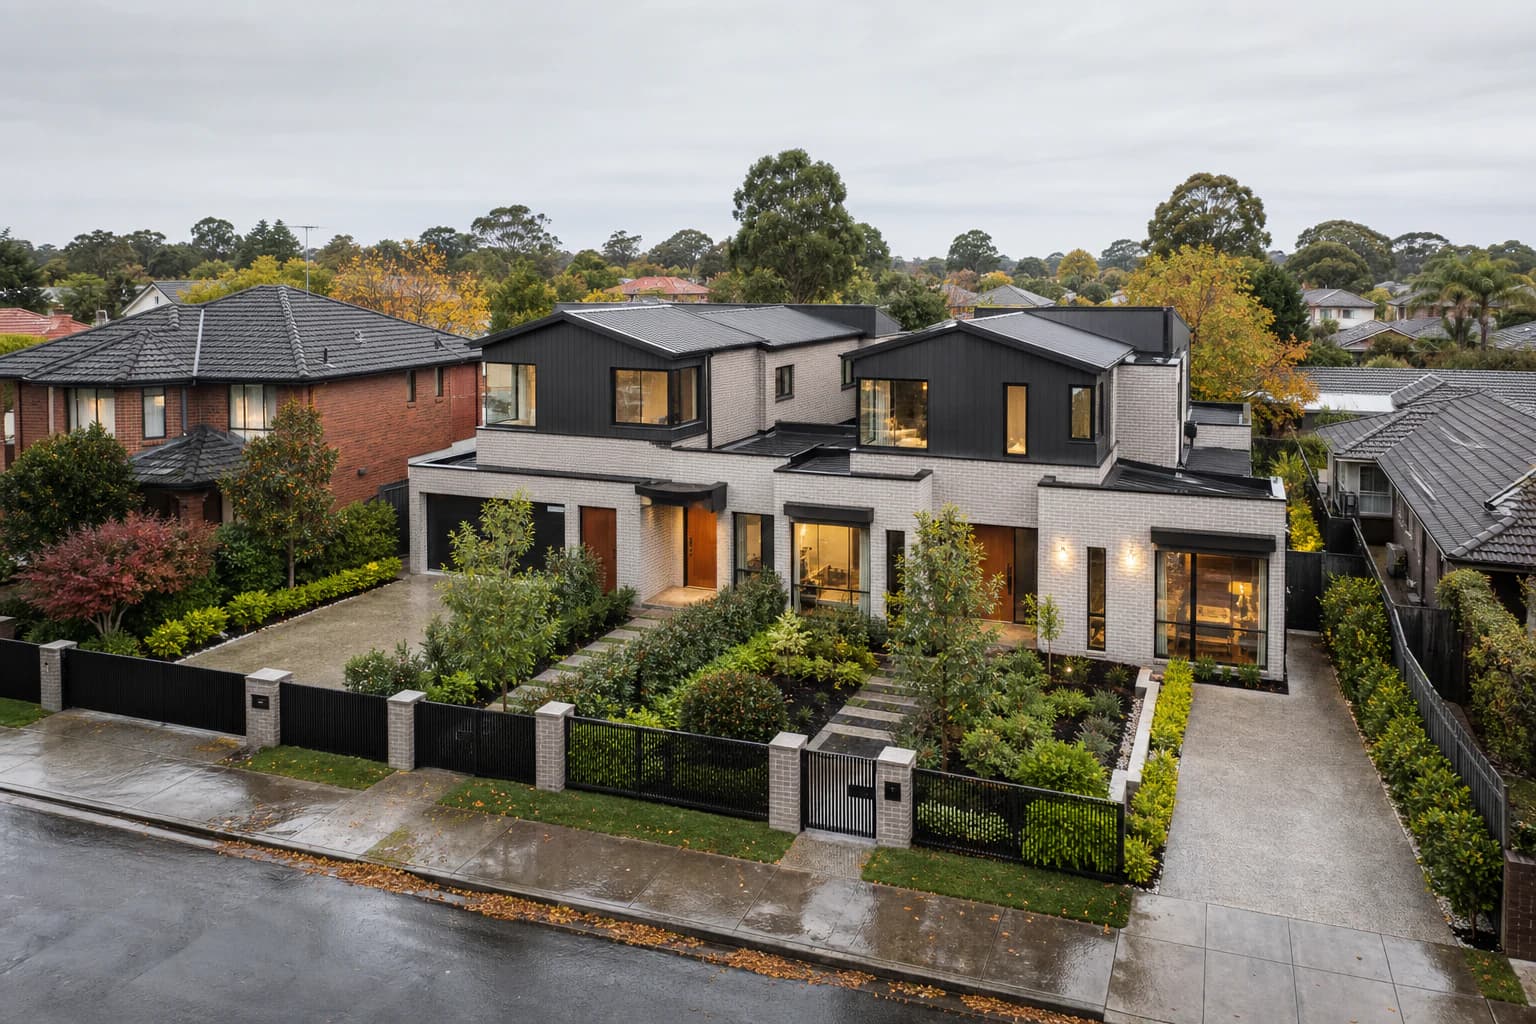
Owners in the Monash corridor rarely move. They already hold the school zone and the short run to Clayton or the Business Park, so when the house stops suiting the family, the house is what changes.
Building a custom home here runs differently from building further out. The blocks were subdivided once, decades ago. Whatever replaces the original house gets assessed by the City of Monash against a planning scheme written to hold the corridor's garden-suburb character.
Where is the Monash corridor and why build there?
The Monash corridor is the band of established middle-ring suburbs in Melbourne's south east that sit inside the City of Monash: Mulgrave, Glen Waverley, Wheelers Hill, Mount Waverley, Oakleigh, Chadstone, Notting Hill and Clayton.
Its shape comes from the roads. The Monash Freeway runs the length of it, EastLink meets the freeway at the corridor's eastern edge, then Springvale Road, Ferntree Gully Road and Wellington Road carry the local traffic across it. That puts the corridor roughly halfway between the CBD and the outer south east.
You cannot buy new land in this corridor. The subdivisions finished decades ago and no estate is releasing stages, so every block already carries a house. An owner who wants a better home in the same street has one route: replace what is standing.
The postwar block stock: why it suits a rebuild
Most of the corridor was built out across the 1950s, 1960s and 1970s as Melbourne pushed east. The pattern repeats down street after street: single storey, brick veneer or weatherboard, a tiled hip roof, a formal lounge behind the front window and a carport off to one side. Rooms came out small because heating was expensive when they were drawn. The bones of these houses are usually fine. Their layout is forty years behind what a family now wants from it.
The lots are what bring owners back to these streets. Each was cut in a single subdivision release, so they run as regular rectangles with even frontages, none of the pie shapes and battleaxes that come out of later infill. Mulgrave blocks generally sit between 650 and 750 square metres, with corner allotments running past 800. The ground across most of the corridor is flat to gently graded. Cut and fill stay modest, so the budget goes into the house instead of into retaining walls.
Regular land of that size changes what a design can do. Side setbacks come out even on both boundaries, living areas can turn north without squeezing the plan and a real backyard survives the footprint. Almost none of the original houses were drawn that way.
Two constraints need sorting before design starts. The corridor's soil is reactive clay, Class M as a rule, so the slab becomes an engineering question at the first site visit. Services and drainage went in to the standards of the original subdivision. A drainage easement along the rear boundary is common in these releases, so the survey and the service search belong at the front of the project.
What drives demand: schools, Monash University and the employment cluster
Demand holds in this corridor because the jobs and the schools are already in it.
Monash University's Clayton campus and Monash Health sit at the centre of the Monash National Employment and Innovation Cluster, one of the largest concentrations of work anywhere outside central Melbourne. The Monash Business Park at Mulgrave adds a second employment pocket on the other side of the freeway. Someone working in either can live in the corridor and reach the job in well under half an hour.
The schools do the rest. Government secondary zones through Glen Waverley, Mount Waverley and Wheelers Hill draw families who buy for the catchment first and worry about the house second. Mulgrave has its own pull through Wellington Secondary College and Mazenod College. Chadstone anchors the corridor's retail at the western end.
Put those together and you get an unusual kind of client. These families chose the suburb years ago, so their real question is how long they can stay in it. Briefs here describe houses meant to last a full run of secondary school and often longer, with a bedroom that becomes a study, then a guest room, then a room for a parent. The corridor's multigenerational demand comes from the same place. Three generations under one roof is common enough in these streets that we design for the possibility from the start.
City of Monash planning: the zones and what they allow
Every planning question about a block in this corridor runs through the Monash Planning Scheme, administered by the City of Monash. Advice written for Casey or Cardinia does not carry across, because those councils run their own zones, schedules and local policy.
Residential land in Monash splits between the General Residential Zone and the Neighbourhood Residential Zone. The General Residential Zone is the more permissive of the two and carries most of the corridor's infill work. The Neighbourhood Residential Zone protects established character and holds tighter limits on height and dwelling numbers. Underneath each zone sits a schedule, where council sets its local variations, so two blocks a few streets apart can face genuinely different rules.
The zone also sets your permit pathway. Build one new dwelling in the General Residential Zone to every ResCode Clause 54 standard and you can proceed on a building permit alone, which is the quickest way through Monash. The moment you ask for something Clause 54 does not allow, a narrower side setback or more site coverage, the application turns discretionary and council gets a say in your design. A permit is required in the Neighbourhood Residential Zone either way, compliant or not.
One caveat on the Clause 54 standards. They are the state-wide default, which a schedule to the zone can vary for your land, so treat them as a starting position and confirm the schedule that actually applies.
Neighbourhood character carries real weight here. Every Clause 54 assessment includes a character objective, which Monash reads through a corridor of leafy streets with deep front gardens and mature canopy. Front setback follows the prevailing pattern on your side of the street. A design that swallows the front garden under paving and a wide garage door draws comment even where the numbers technically work.
An overlay can add permit triggers the zone alone would not, so the zone, the schedule and any overlay need reading together. A free planning property report on your address returns all three. Pull it before anyone starts drawing.
Custom home, knockdown rebuild or dual occupancy?
Three paths cover nearly every project in the corridor. The block usually settles which one fits.
A custom home on a block you already own. The design starts from your brief, the orientation of the site and what the Monash scheme allows, never from a plan chosen out of a range. Because vacant land here is effectively unavailable, a custom home in this corridor almost always includes a demolition as its first stage.
A knockdown rebuild. This is the same site described from the delivery end. The project runs on a sequence: demolition, service disconnections, permits, then construction. The original stock suits it, because a house of that vintage went up with no energy performance requirement over it at all. Bringing one to a current standard usually means stripping it back to the frame, at which point you are rebuilding regardless.
A dual occupancy. Two dwellings go on one lot. This is the path the corridor is best known for. Downsizers build two, keep the one that suits them and rent or sell the other. Families house two generations on a single title. Investors develop the block for yield, and where the zone and site area carry three or more dwellings that work runs through our townhouse builds for developers. Whichever applies, two or more dwellings always require a planning permit and get assessed under Clause 55, a longer road than a single house. Whether your block carries two comes down to the zone, the site area, the setbacks and the coverage read together, which is what a feasibility study answers before any design fee is spent. Our dual occupancy builder in Mulgrave page covers how we run that assessment.
How the corridor differs from the outer growth suburbs
The difference that matters is that no new land arrives here.
Out in Clyde North, Officer or Pakenham a builder starts with a titled lot that arrives cleared and serviced. The buyer picks a block to suit the house. In Monash the owner already holds the block and the house has to suit it. Every other difference follows from that one.
The delivery side changes first. You are building inside a working street. Homes of that era commonly contain asbestos, so the sequence opens with a survey and a licensed removal plan before anything is knocked down. Power, water, gas and sewer all need proper disconnection. Neighbours live on both sides for the whole programme, in streets laid out when one car per household was the norm, so site logistics need real thought at the programming stage.
The design brief changes as well. A growth-estate house answers to a subdivision with no established character yet. A Monash house answers to a street carrying forty or fifty years of it, mostly single storey, with living areas that already face north and rear gardens the neighbours have used for decades. That shapes where a second storey can go and how it gets screened, well before council asks.
So does the commercial shape of the work. Growth corridors let a builder repeat a product across hundreds of near-identical lots. No two Monash blocks price the same way, because the orientation, the neighbours and the constraints shift from one street to the next.
Building a custom home in the Monash corridor with NE Homes
NE Homes is a boutique builder working across Melbourne's south east and east, director-led, with one point of contact from the first site visit through to handover. In this corridor the weight of our work sits in Mulgrave, where we have a custom home under contract.
The first fortnight is where a Monash project is won or lost. We pull the zone and its schedule on your address before anyone opens a drawing program, because in Monash the schedule can move the answer. The reactive clay gets assessed at the site visit, so the slab is engineered into the price instead of arriving as a variation at frame stage. Before designing the block for one dwelling, we check whether it would carry two. Where the answer is no, you hear that from us early.
Our Mulgrave hub sets out everything we build in the suburb, from a single custom home through to a two-dwelling development. The custom home builder in Mulgrave page walks through how a build actually runs, from the first site assessment to the keys. Where the existing house has to go first, the knockdown rebuild in Mulgrave page covers demolition consent, asbestos and tree permits. If you own a block anywhere in this corridor and want a straight answer on what it will take, ask before the design fees start.
Frequently Asked Questions
What is the Monash corridor?
The Monash corridor is the group of established suburbs in Melbourne's south east that fall within the City of Monash, including Mulgrave, Glen Waverley, Wheelers Hill, Mount Waverley, Oakleigh, Chadstone, Notting Hill and Clayton. It follows the Monash Freeway, meets EastLink at its eastern edge and sits roughly halfway between the CBD and the outer south east. The corridor is fully built out, so building here means replacing an existing house rather than buying new land.
Why is the Monash corridor good for a knockdown rebuild?
Because the land is better than the houses standing on it. Most of the corridor was built between the 1950s and the 1970s on regular, generously sized lots, with Mulgrave blocks commonly running 650 to 750 square metres. Those original brick veneer and weatherboard houses went up with no energy performance requirement over them, so bringing one to a current standard usually means stripping it back to the frame, which is most of the way to a rebuild anyway. The blocks are flat to gently graded, so site costs stay sensible.
What council covers Mulgrave and Glen Waverley?
The City of Monash covers both. Mulgrave, Glen Waverley, Wheelers Hill, Mount Waverley, Oakleigh, Chadstone, Notting Hill and Clayton all sit inside the municipality, so every application runs under the Monash Planning Scheme. Worth confirming before you take advice off the internet: the growth-corridor councils further out run their own zones, schedules and local policy, none of which applies to a block in Monash.
Can you build a dual occupancy in the Monash corridor?
On many blocks, yes. The corridor carries strong demand for it from downsizers, multigenerational families and investors alike. Two or more dwellings on a lot always require a planning permit in Victoria and are assessed under ResCode Clause 55. Whether a specific block qualifies depends on its zone and schedule, its site area and shape, the setbacks it has to hold and how much of it you can cover, all read together. A feasibility study on the address is the only reliable way to answer it.
What makes the Monash corridor different from the outer south-east?
Three things. There is no new land, so nearly every project replaces an existing house rather than starting on a cleared lot. The City of Monash applies neighbourhood character seriously across streets with an established garden-suburb feel, so the design has to sit within what is already there. And the demand base is different, driven by Monash University and Monash Health at Clayton, the Monash National Employment and Innovation Cluster, the Monash Business Park at Mulgrave and the government school zones through Glen Waverley, Mount Waverley and Wheelers Hill. Families who would otherwise trade up by changing suburbs stay put and rebuild instead.