
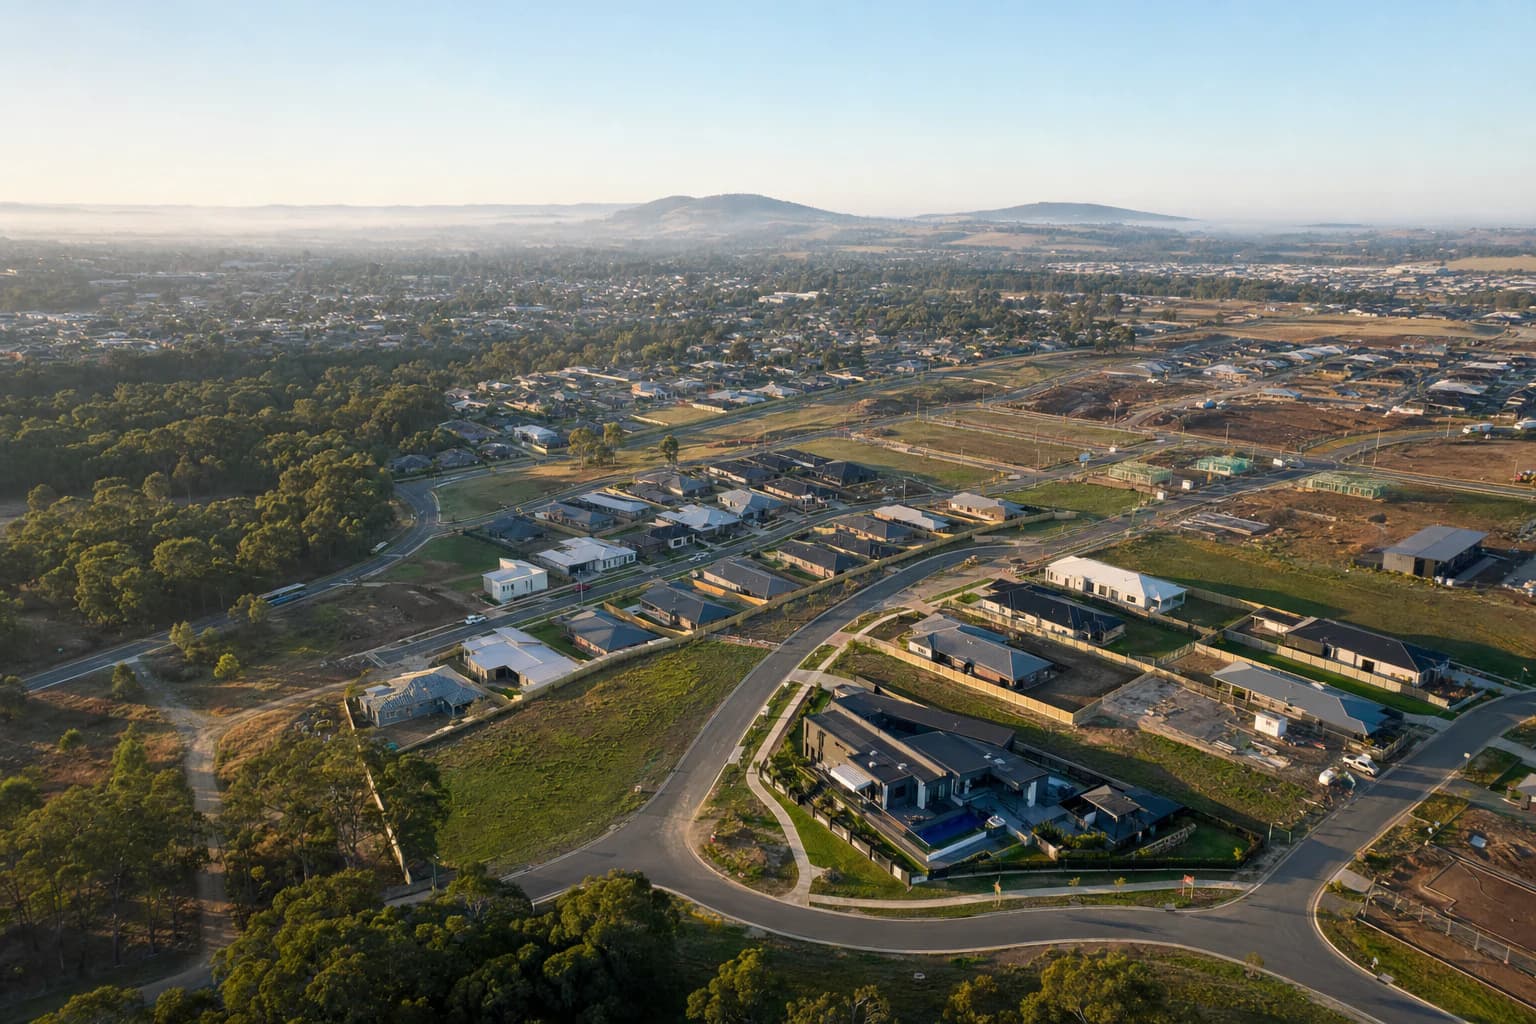
Buy a block in Officer and the title tends to arrive with reading attached. A registered covenant sits over the land. Beside it sits a set of developer design guidelines telling you what the facade can be made of, where the garage goes and how long you have before you start building. Buy an older block on a Pakenham street north of the railway and most of that reading disappears.
Both blocks answer to the same council. Cardinia Shire runs the permit path for Officer and Pakenham alike, so the difference between the two suburbs is not administrative. It sits in what developers and earlier owners wrote onto the title. That decides how much room a custom home has before a designer draws a line.
Where the Cardinia growth corridor runs
The corridor is the band of growth suburbs strung along the Princes Freeway and the Pakenham rail line, running east from the Casey boundary to where the subdivisions stop and farmland takes over.
Two councils cover it. The City of Casey holds the western end, where Berwick and most of Clyde North sit. Cardinia Shire takes everything from Beaconsfield east: Officer, Pakenham, Nar Nar Goon and the rural townships past them. The boundary falls well west of Officer, which matters because plenty of corridor advice online sends Officer owners to the wrong council.
This land came out of Precinct Structure Plans, the master plans written into the planning scheme before a paddock becomes a suburb. A PSP fixes where the arterial roads, the town centres, the schools and the open space go, then estates release in stages behind it. That is why the corridor arrives as finished streets rather than land you buy one block at a time.
Transport keeps pulling people out here. The level crossing removals along the Pakenham line and the station rebuilds that came with them changed how the corridor gets back to the city, which is a large part of why families look this far east.
Officer and Pakenham: one council, two kinds of block
Officer is close to a single product. Almost all of its residential land came out of the Officer Precinct Structure Plan. The lots arrived in one wave, cut to similar sizes, levelled with engineered fill and sold with covenants and design guidelines attached. Estates such as Arcadia run their own design review before your plans reach council. An older township pocket sits near the station, though it is a thin slice of the suburb. Our custom home builder in Officer page covers how estate approval and the Cardinia permit run alongside each other.
Pakenham is two markets wearing one name. South and west of the centre, estates such as Lakeside and Cardinia Lakes filled former farmland with house-and-land packages across the past twenty years. Those lots behave much like Officer's. North of the railway sits the original township, subdivided decades before any of it, with 1970s to 1990s houses on blocks larger than anything releasing today. No developer holds an interest in those streets, so no design panel reviews your drawings and no build-by date hangs over the title.
The ground splits along the same line. An estate lot sits on a pad made by the earthworks that created the street, while a township block carries whatever fall the original paddock had. Both need a site classification before design gets serious, though the two reports rarely say the same thing.
What a covenant and a design guideline actually control
People use the word covenant for two different documents that work in different ways.
A restrictive covenant is registered on the title. It commonly limits the land to one dwelling, sets a minimum floor area, rules out certain external materials and sometimes fixes a deadline to build. The owners of the other lots it benefits enforce it, not the council. That catches people out, because a planning permit cannot authorise a breach of a registered covenant. If the covenant on your Officer lot says one dwelling, no amount of council discretion turns it into two. Removing a restriction is a separate legal process with its own risk of objection.
Developer design guidelines sit in a contract with the developer, never on the title. They run through the estate's design review, which happens before council sees anything. Guidelines typically govern facade repetition down the street, garage width against your frontage, roof pitch, driveway detail, fencing, front garden planting and the deadline to start work. Most carry an expiry, often tied to the estate finishing its releases, while the registered covenant usually outlasts them. Read both documents rather than assuming either has lapsed.
None of this rules out a custom home in an Officer or Pakenham estate. It rules out designing one blind. Plans drawn without the guidelines in hand come back from design review with changes attached, each one costing more than it would have at sketch stage.
Custom home or house-and-land: what you are choosing between
Plenty of people building custom homes in this corridor are not first home buyers. They bought a package in an estate five or eight years ago, lived in it through two kids and a home office, then worked out what they would do differently. They can point to the kitchen bench with nowhere to land the shopping, the alfresco that sits in shade all winter and the garage that swallowed the frontage.
A package answers a real need. It hands you a fixed plan, a known inclusion list, a delivery date and a builder who runs the estate approval process on repeat. For a first home that is a sensible trade.
A custom build changes what you are buying. You choose the plan instead of the range it came from. The design answers to your block, which on a compact estate lot means orientation, the position of the neighbours' windows and where the private open space can actually catch winter sun. Specification stops being a list of upgrades against a base. It becomes a set of decisions you make once.
Site response earns its keep on the smaller lots most of all. ResCode, the residential standards in Clause 54 of every Victorian planning scheme, calls for at least 40 square metres of private open space with one area of 25 square metres or more, on top of setbacks, overlooking limits and solar access. On a generous township block those numbers barely register. On a compact estate frontage they shape the plan from the first sketch. Treat them as the state baseline. A schedule to the zone can adjust what applies to your address.
Overlays to check before you brief a designer
The zone sets what you can build. An overlay adds requirements on top of it. In Cardinia the overlay that reshapes projects most is the Bushfire Management Overlay.
The overlay maps vegetation, so it pays no attention to suburb boundaries. It covers much of the shire's higher, more heavily treed country, where the ground rises toward the hill townships around Emerald, Cockatoo and Gembrook, then reaches down into the corridor wherever a block sits against bushland, a reserve or a treed waterway. One lot backing onto a reserve can carry it while the street behind does not.
Where it applies, a new house needs a planning permit even in the General Residential Zone, where a fully compliant single dwelling would otherwise need none. A bushfire attack level assessment goes in with that application, then the house gets built to the AS 3959 standard for whatever rating comes back. Ratings run from BAL-LOW through BAL-12.5, BAL-19, BAL-29 and BAL-40 to Flame Zone. At BAL-12.5 most of the work is ember protection: sarking, guarded vents and sealed gaps. From BAL-29 upward the glazing, cladding and roofing change in ways you cannot retrofit into a finished design. The CFA is a referral authority here, so the referral itself adds weeks.
Settle the rating before the design is locked. A house drawn for one BAL and built under another is a redesign, not an adjustment.
Blocks near the creek flats can carry flooding controls as well. The state's planning property report lists the zone, any schedule over it and every overlay attached to a title. It costs nothing, so there is no reason to brief a designer without one.
Knockdown rebuild on the older Pakenham blocks
Vacant estate land in this corridor is easy to find. The better land usually has a house standing on it already.
The established streets north of the Pakenham railway carry brick veneer homes built between the 1970s and the 1990s. Most are sound, arranged around how families lived when they were drawn, with the lounge closed off at the front, the main glazing pointed away from the winter sun and a kitchen shut off from the rooms people actually use.
What makes those blocks worth a demolition is underneath the house. They run larger than current estate stock, they were cut before design guidelines existed and nobody holds an approval right over your drawings. The constraint set comes down to the Cardinia planning scheme, ResCode and the neighbours either side.
That last one still has teeth. Clause 54 carries a neighbourhood character objective. The overshadowing and overlooking standards protect single-storey neighbours with north-facing living areas and back gardens they have used for thirty years. A second storey on these streets needs its upper windows sized and screened at concept stage.
The delivery sequence differs from an estate build too. Demolition, service disconnections and a fresh feature survey all come before anything goes in the ground. Services in an older street sometimes need upgrading to carry a new house. Our custom home builder in Pakenham page sets out how that runs on a township block.
Building in the Cardinia corridor with NE Homes
NE Homes builds one client's home at a time across Melbourne's south east. The director who designs your home also lodges the permits and turns up on site, so the same person carries the job from the first block inspection to the day you get the keys. Our completed homes sit in Old Berwick, three finished with a fourth under contract, roughly 8 kilometres west of Officer and about 12 kilometres west of Pakenham on the same reactive clay.
In practice the effort goes in early. We read the covenant and the estate design guidelines for your lot before any drawing starts, because clearing a design review the first time beats arguing with one afterwards. The zone and the overlays on the title come next. Soil classification happens up front too, since an estate pad and a township block report differently.
If you own land anywhere between Beaconsfield and Nar Nar Goon, ask us to look at it before design work starts. Bring the title, the covenant and whatever the estate handed you at settlement, then we can tell you what the block will carry.
Frequently Asked Questions
What is the Cardinia growth corridor?
The Cardinia growth corridor is the run of growth suburbs in Melbourne's outer south east that follows the Princes Freeway and the Pakenham rail line. It reaches east from the Casey boundary through Beaconsfield, Officer and Pakenham to the rural townships around Nar Nar Goon. Most of its residential land was released through Precinct Structure Plans and built out as master-planned estates. Pakenham is the exception, because it also holds an established township north of the railway that was subdivided long before any of the estates arrived. Clyde North and Berwick sit at the western end of the same corridor under the City of Casey.
What council covers Officer and Pakenham?
Cardinia Shire Council covers both. Officer and Pakenham run under the same planning scheme and the same permit path, so advice written for the City of Casey does not apply to either. Casey covers Berwick and most of Clyde North further west. The boundary between the two councils falls west of Officer rather than between Officer and Pakenham. Beaconsfield and Nar Nar Goon sit in Cardinia as well.
Can you build a custom home in an estate with a covenant?
Yes. A registered covenant and a developer's design guidelines set the boundaries a design has to work inside, covering things such as external materials, facade, fencing, minimum floor area and how soon you have to start. Neither one obliges you to pick a plan from a range. The mistake is drawing first and reading second, which is how a design comes back from the estate's design review with changes attached. Read both documents before the first sketch and a custom home clears approval on the first pass. One thing to know: a planning permit cannot authorise a breach of a registered covenant, so a restriction limiting the land to a single dwelling holds regardless of what council might otherwise allow.
Is a custom home better than a house-and-land package in the corridor?
It depends on how much you want to control. A package gives you a fixed plan, a known inclusion list and a fast, familiar process, which suits plenty of first home buyers in Officer and Pakenham. A custom home gives you a design drawn around your block, its orientation and the way your household actually lives, with the specification decided once rather than upgraded off a base list. Most people who come to us in this corridor are on their second home and can already name what the first one got wrong.
Do you need a bushfire assessment to build near Pakenham?
Only where the land sits in the Bushfire Management Overlay, which follows vegetation rather than suburb lines. Estate lots in the middle of Officer or Pakenham generally sit outside it, while blocks on the rural fringe, alongside reserves and bushland or up toward the hill townships in Cardinia's north often sit inside it. Where it applies, a new house needs a planning permit even in the General Residential Zone, a bushfire attack level assessment has to go in with the application and construction has to meet AS 3959 for the rating returned. The CFA is a referral authority on those applications, so allow extra time in the programme. A planning property report on the address tells you whether the overlay is there before you spend anything on design.