
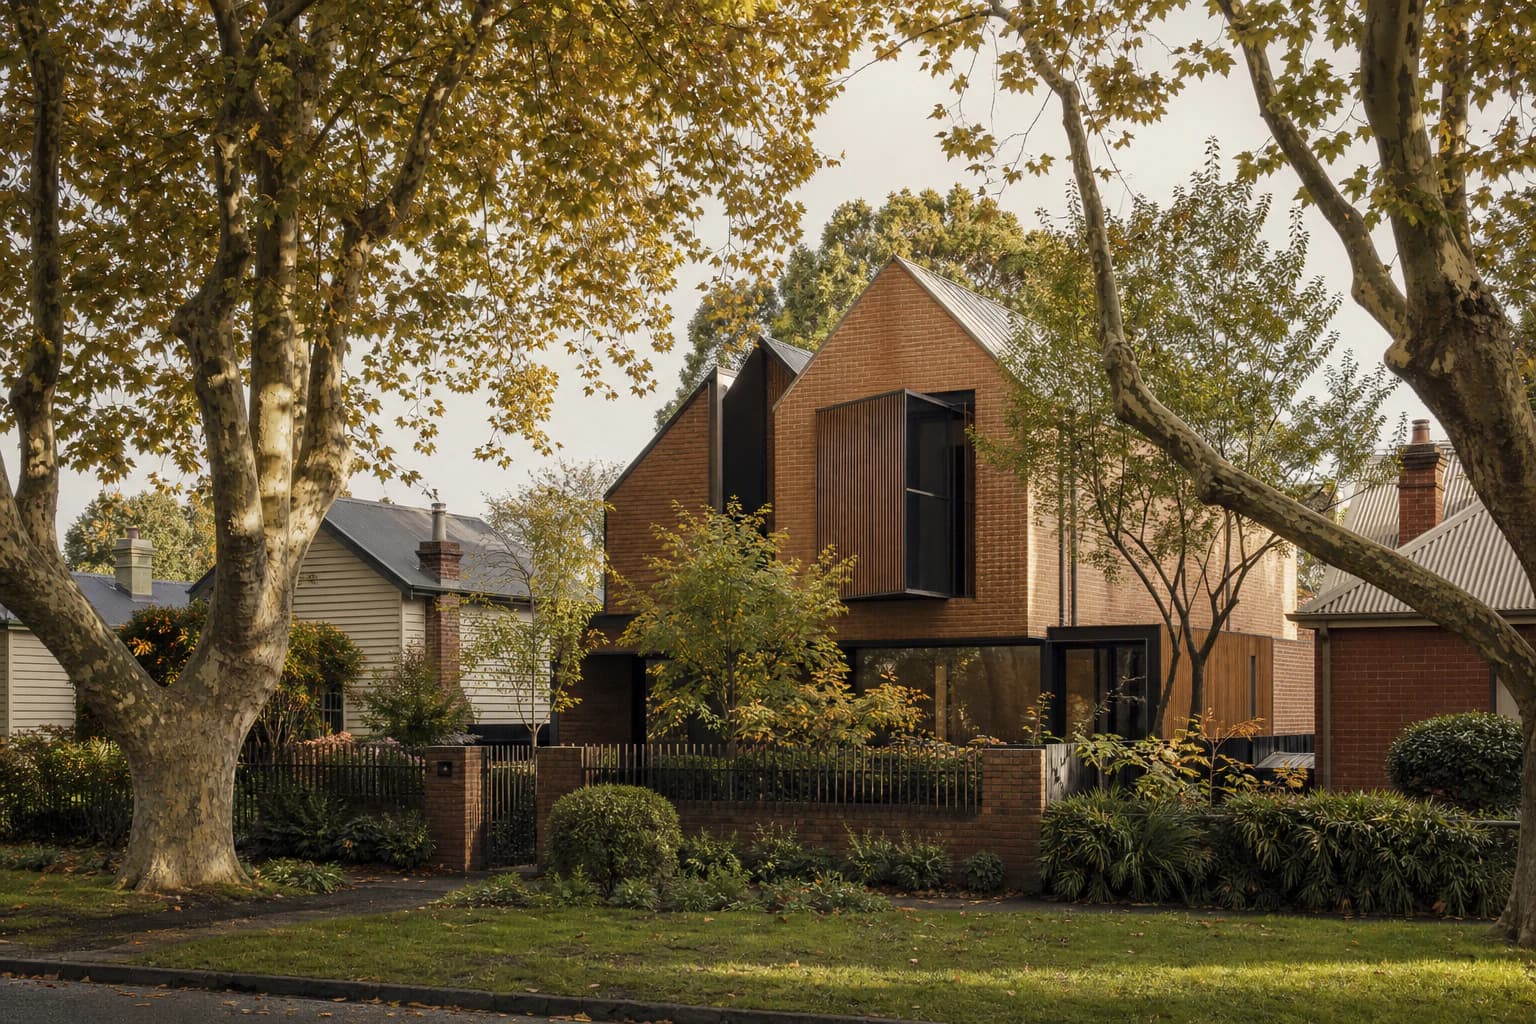
Turn off the Princes Highway and follow High Street up the hill toward the old town centre. Within a few hundred metres the road tightens under mature canopy trees. The shop verandahs look older than anything out in the newer estates, while behind them the blocks widen out well past what a modern subdivision offers. This is what locals mean by Old Berwick: the established streets around Berwick Village, as distinct from Berwick Springs or Timbarra further out.
Building a custom home in Old Berwick works differently from building on a greenfield lot fifteen minutes down the road. The land was subdivided decades ago, the neighbours are long settled and some of the trees on your block may carry protection. The City of Casey also looks harder at what you put in front of the street here than it does in the growth areas.
What makes Old Berwick different from the newer estates?
The difference starts with who sets the rules. In Berwick Springs or Timbarra a developer laid out the lots and attached design guidelines to the titles, so material palette, roof pitch and minimum floor area get vetted by a design review panel before council sees anything.
Old Berwick has no developer and no panel. The controls come from the Casey Planning Scheme and from the street itself. Lots here were cut long before the growth corridor arrived, so they carry wider frontages and deeper rear yards than anything selling as new stock today.
The ground is different too. Estate lots arrive as engineered flat pads with new services in the nature strip. An Old Berwick block has whatever fall the original paddock had, canopy trees planted forty or more years ago and service alignments that predate current standards. Around 89 per cent of Berwick's housing is free-standing and roughly 80 per cent of households are families, so you design into a street of detached family homes.
Everything families move here for was settled long ago. Berwick has government and independent secondary schools, a selective entry state school, a university campus plus the Casey health precinct built around Casey Hospital. Owners building here are usually buying an address their kids will finish school from, so the briefs tend to describe a thirty-year house. Casey's housing strategy pulls the same way, sending extra density toward the activity centres while protecting established character in the lower-density residential areas.
The block stock: established homes on generous blocks
Most of what stands on these blocks went up between the 1970s and the 1990s. The typical house is brick veneer under a tiled roof, single storey or a modest two, with a separate lounge at the front and small windows facing the wrong way for winter sun. Plenty of them are structurally sound and completely unsuited to how a family lives now.
The land underneath is the reason people build here. Blocks in the older pockets around the village frequently run past 700 square metres. Some of the earlier allotments closer to High Street are larger again, with frontages wide enough to sit a house across the block instead of down it.
Size changes what a designer can do. Under ResCode, unless a schedule to the zone sets something different for your land, a General Residential Zone block caps site coverage at 60 per cent and has to keep at least 20 per cent of its area permeable. On a 350 square metre estate lot those two numbers fight each other from the first sketch. On a 750 square metre Berwick block they barely register. You keep the garage off the front elevation, hold a real backyard and turn the living areas north without compressing the plan.
There are costs on the other side. Older blocks often carry a sewer easement along the rear boundary, mature trees whose root zones influence footing design in Berwick's clay soils plus services that often need upgrading. Established land in this pocket still holds its value through decades of change across the corridor, largely because nobody is making any more of it within walking distance of the village.
Building within Berwick's streetscape character
Every assessment under ResCode Clause 54 includes a neighbourhood character objective, which asks that a new home respect and complement the existing and preferred character of its area. Casey applies that test loosely out in the growth areas. Around Berwick Village it gets applied properly.
Street setback should follow the prevailing setback on your side of the street instead of pushing forward of the neighbours. Roof pitch, eaves and material palette should read as part of the same street. Garage placement matters more here than almost anywhere in the south east. Old Berwick streets tend to present a house first with a garage second, set beside or behind the building line. A wide flat-fronted double garage on the setback line reads as wrong the moment you drive past.
The neighbours impose the other half of the discipline. Most adjoining homes are single storey with north-facing living areas and established rear gardens, so a two-storey design has to clear the ResCode overshadowing test that limits the extra shadow you cast over a neighbour's secluded private open space. The overlooking rules apply as well, governing habitable room windows within nine metres of a neighbour's yard. A designer who knows these streets sizes and screens the upper floor at concept stage, well before council asks.
Casey planning: what to check before you design
Berwick sits in the City of Casey. The boundary with Cardinia Shire runs just to the east, out past Beaconsfield, which is why a lot of corridor advice sends Berwick owners to the wrong council. Every planning question about your block runs through the Casey Planning Scheme.
Established Berwick is mostly General Residential Zone with pockets of Neighbourhood Residential Zone. The village core and the historic precincts around it carry the Neighbourhood Residential Zone with a Heritage Overlay over the top. Harkaway sits in the Township Zone with Low Density Residential Zone land around it.
The zone decides whether you need a planning permit at all. A new single dwelling in the General Residential Zone that meets every Clause 54 standard does not need one, which is the fastest route through Casey. Ask for a reduced side setback or extra site coverage and a permit becomes necessary, at which point council gains discretion over your design. In the Neighbourhood Residential Zone a single dwelling needs a permit no matter how compliant it is.
Overlays sit on top of the zone. They catch out more Old Berwick projects than anything else. A Heritage Overlay adds permit triggers for demolition as well as for the new building, plus a heritage impact assessment. A Vegetation Protection Overlay requires a permit before removing a significant tree, so one mature specimen in the wrong position can move a footprint several metres. The Bushfire Management Overlay covers Harkaway and the outer fringe, Land Subject to Inundation Overlay follows the creek corridors and a Significant Landscape Overlay can apply on the rising ground north of the village.
Pull a planning property report on your title before you brief a designer. It takes minutes and lists every zone and overlay attached to the land. Keep the two approvals straight as well: a building permit covers construction against the National Construction Code, a planning permit covers land use and design under the Casey scheme.
Casey has also been updating the Berwick Village Structure Plan, with directions pointing toward more housing diversity close to the village centre and the station alongside design requirements meant to hold the village feel. If your block sits near the activity centre, check where that work has landed before you settle on a design.
Knockdown rebuild vs building new in Old Berwick
There is almost no vacant land in Old Berwick. The pocket was built out decades ago, so nearly every custom home here replaces something already standing. That makes knockdown rebuild the default. The real question becomes whether the house you would demolish is worth keeping.
For much of the 1970s to 1990s stock the answer comes quickly. Those homes went up well before the energy provisions in the current National Construction Code, so their wall build-ups, glazing and orientation leave families paying to heat rooms that were never designed to hold warmth. Reworking that shell often costs more than it returns.
Two things change the calculation. The first is heritage. A property inside a Heritage Overlay needs a planning permit for the demolition itself, which council can refuse, putting a renovation or a sympathetic addition back on the table. The second is size. A block large enough to carry two dwellings moves from Clause 54 to Clause 55, which requires a permit in every zone and brings a longer assessment covering private open space, overlooking between dwellings, parking plus shared access.
Our Berwick knockdown rebuild page sets out how demolition, permits and the build sequence actually run on an established block.
The Harkaway edge: sloping blocks and larger sites
Head north out of the village and the ground keeps rising. By the time you reach Harkaway the flat suburban pattern has gone, replaced by larger holdings, heavier tree cover and blocks with real fall across them.
Harkaway village sits in the Township Zone, with Low Density Residential Zone land around it carrying minimum lot sizes and limited subdivision rights. The Bushfire Management Overlay covers much of this edge, so a bushfire attack level assessment belongs in the design brief from the start, shaping external materials, glazing and water supply.
Cut and fill volumes, retaining wall design, subsurface drainage and geotechnical work all need resolving before a floor plan is locked in, because a plan drawn for flat ground wastes a sloping site. Handled well, a Harkaway block gives you what a flat one cannot. A split-level layout steps with the ground, an undercroft garage uses the fall for access and the main living areas sit high enough to take the long view out over the plain.
Volume builders either decline these sites or price them defensively, which is why the Harkaway edge stays a specialist market. Our sloping block builder page covers how we assess fall, retaining and site costs before design work starts.
Building a custom home in Berwick with NE Homes
NE Homes designs and builds custom homes across Berwick and the wider south east, with a large share of that work in the established streets around the village.
In practice, local knowledge means knowing which pockets sit in the Neighbourhood Residential Zone before a design starts, reading a street's setback pattern correctly the first time and anticipating what a mature tree near a boundary will do to a footing design. Getting those calls right early avoids the redesign loop that costs most projects their timeline.
You can see the full picture of what we build locally on our Berwick hub, while our custom home build in Berwick page runs through the process from first site assessment to handover. If you own a block in the older streets and want an honest read on what it will carry, that is a conversation worth having before you commission a design.
Frequently Asked Questions
What is it like to build a custom home in Old Berwick?
It is a more considered process than building in a new estate. The blocks are older and generally larger, often past 700 square metres, so a design has room to breathe. In exchange, the design has to sit within an established streetscape, respect single-storey neighbours on overshadowing and overlooking, work around mature trees or easements plus satisfy the City of Casey instead of a developer's design panel. Most projects here are knockdown rebuilds because vacant land near Berwick Village is effectively unavailable.
Do you need a planning permit to build in Berwick?
It depends on your zone and overlays. A new single dwelling in the General Residential Zone that complies with every ResCode Clause 54 standard is exempt from a planning permit. A permit is required in the Neighbourhood Residential Zone, wherever a Heritage Overlay or Bushfire Management Overlay applies, whenever you want to vary a ResCode standard such as a side setback or when you are building two or more dwellings on the lot. A planning property report on the title tells you which situation you are in.
Is Old Berwick better for a knockdown rebuild or a new build?
In the established pocket the choice is largely made for you, since almost nothing is vacant. Knockdown rebuild suits the ageing 1970s to 1990s brick stock well, because those homes predate current energy requirements and rarely justify major reworking. The exception is a property inside a Heritage Overlay, where demolition needs its own planning permit and council can refuse it, making a renovation or an addition the more realistic path.
What council covers Berwick?
The City of Casey. Berwick, Harkaway, Narre Warren and Cranbourne all fall under Casey and the Casey Planning Scheme. Cardinia Shire starts to the east, past Beaconsfield, so advice written for Cardinia does not apply to a Berwick block.
Are there sloping blocks in Berwick?
Yes. The ground rises north of Berwick Village and continues climbing toward Harkaway, where blocks are larger and the fall becomes significant. Sites on this edge usually need retaining, considered drainage and a design that steps with the ground. Many also sit in the Bushfire Management Overlay, which brings a bushfire attack level assessment into the design brief.