
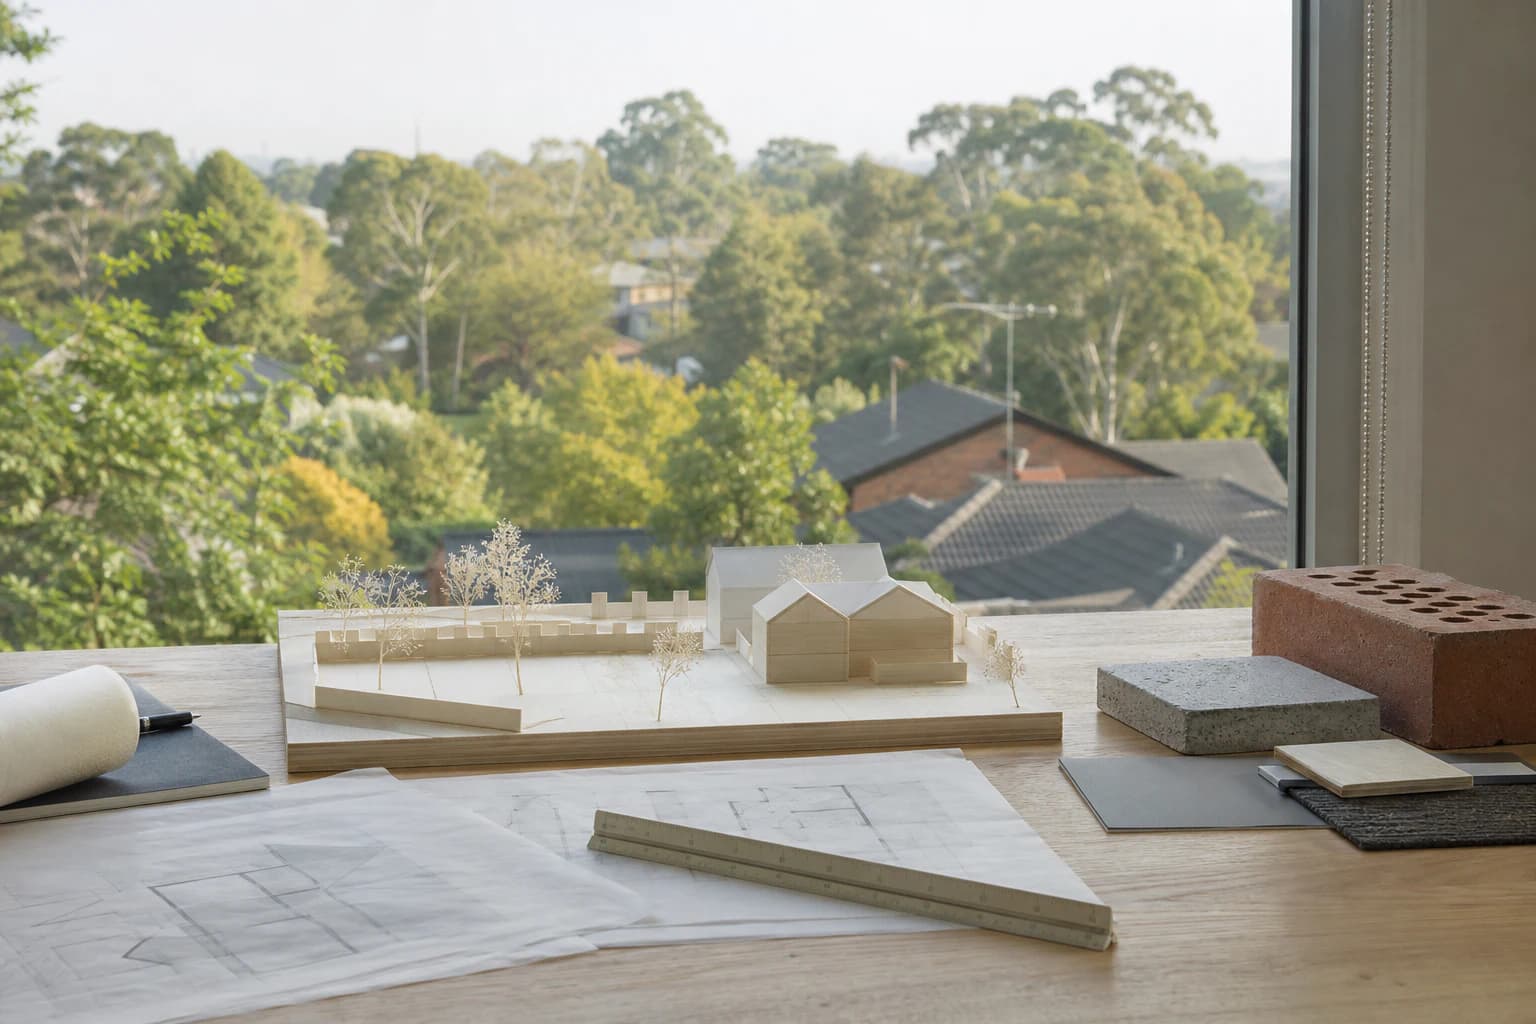
Feasibility is the study that answers one question before anyone pays for design: can this block carry two dwellings, and is the result worth building? In the City of Monash, that answer turns on four things: the zone over your block, the site area each dwelling needs, the setbacks you have to hold and how much of the land you are allowed to cover. Owners who skip that step tend to pay for their drawings twice.
What does a dual occupancy feasibility actually check?
A proper feasibility reads the block before it draws on it. On a Monash dual occupancy that means:
- The zone over the land and the schedule that sits under it
- Any overlays: heritage, significant vegetation, flooding or easements
- Site area, width and orientation, tested against two dwellings rather than one
- Setbacks, site coverage and permeability
- The Clause 55 amenity standards that decide most refusals
- Vehicle access, crossovers and where services already run
Every one of those is cheaper to discover now than after a council response.
GRZ or NRZ: what does your Monash zone allow?
Most residential land in the City of Monash sits in either the General Residential Zone or the Neighbourhood Residential Zone. The GRZ is the more development-friendly of the two, and it is where most dual occupancy work happens. The NRZ is written to protect established neighbourhood character, and it can restrict building height and the intensity of infill on your block. A dual occupancy needs a planning permit in either zone, because two or more dwellings on a lot always trigger Clause 55.
The zone name alone does not settle it. Each zone carries a schedule, and the schedule is where the council sets local variations to things like height and setback. Two blocks in the same suburb can sit in different zones, or in the same zone under different schedules, which is why the zone over your specific address is something to confirm rather than assume from what the neighbours built.
How much site area do you need for two dwellings?
Victoria sets no single minimum lot size for a dual occupancy. The block instead has to give each dwelling its own private open space, car parking, setbacks and permeable surface at the same time, and the block either does that or it does not. In practice it usually works out from around 300 to 600 square metres per dwelling depending on the council and the design. This is why a wide block often works where a long narrow block of exactly the same area will not.
What setbacks apply to a dual occupancy?
Front setback follows the prevailing pattern of the street rather than a fixed number, which across Monash's established streets generally lands somewhere between 4 and 9 metres. Side and rear setbacks are calculated from wall height, so they grow as the building gets taller. A single-storey wall can sit closer to the boundary than a two-storey one. That formula is the reason a second storey quietly costs you floor area on a narrow block, and it is worth modelling before the design locks in.
How much of the block can you actually build on?
Two numbers pull against each other. Site coverage caps buildings at 60 per cent of the site in the General Residential Zone. Permeability requires at least 20 per cent of the block to stay unsealed so stormwater can soak away, and that counts driveways and paving against you, not only the roof. On a dual occupancy the driveway serving a rear dwelling is often what tips permeability over the line, so test it at concept stage rather than at permit stage.
Where do Monash dual occupancy applications get stuck?
Clause 55 is the standard for two or more dwellings on a lot, and most refusals and amendments trace back to a handful of its provisions:
- Each dwelling needs its own private open space, and ground-floor dwellings are held to a larger area than upper-level ones.
- Habitable room windows cannot look directly into a neighbour's private open space or habitable rooms within 9 metres, unless the design screens or obscures them.
- A new build cannot cast additional shadow across more than 25 per cent of a neighbour's secluded private open space, measured between 9am and 3pm on 22 September.
- The design has to sit comfortably alongside the existing and preferred character of the street, which councils in established suburbs take seriously.
Each of these is solvable at the design stage, and each gets expensive once council has already written back.
How do you confirm the zone over your block?
A free planning property report from the Victorian Government returns the zone, the schedule and any overlays over your address in a couple of minutes. Start there, then keep reading. Overlays for heritage, vegetation or flooding sit on top of the zone and can add conditions or rule a layout out entirely, so the zone, the schedule and the overlays need reading together before any design fee is committed. If the report and the block disagree, the block wins, and a site visit is what settles it.
Feasibility on a Monash block is a day's work that decides the next two years. NE Homes runs it before any design fees are spent, designs both dwellings to Clause 55 from the first plan, lodges through the City of Monash and carries the project through to two separate titles under one contract. Read how we build a dual occupancy in Mulgrave and the wider Monash corridor, or see our guide to dual occupancy in Melbourne for zoning, timelines and choosing a builder.
Frequently Asked Questions
Do I need a planning permit for a dual occupancy in Monash?
Yes. Two or more dwellings on a lot always require a planning permit, in the General Residential Zone and the Neighbourhood Residential Zone alike, because they are assessed against Clause 55 through the City of Monash. Allow roughly 3 to 6 months, longer if neighbours object.
Is there a minimum block size for a dual occupancy in Monash?
No fixed minimum applies in Victoria. Each dwelling has to meet its own private open space, parking, setback and permeability requirements, which usually works out from around 300 to 600 square metres per dwelling depending on the council and the design.
What is the difference between GRZ and NRZ for a dual occupancy?
The General Residential Zone is the more development-friendly zone and carries most dual occupancy work. The Neighbourhood Residential Zone protects established character and can restrict height and infill intensity. Both require a planning permit, and each zone's schedule can vary the standards locally.